
Tru Gym Christchurch
project-gallery-17744
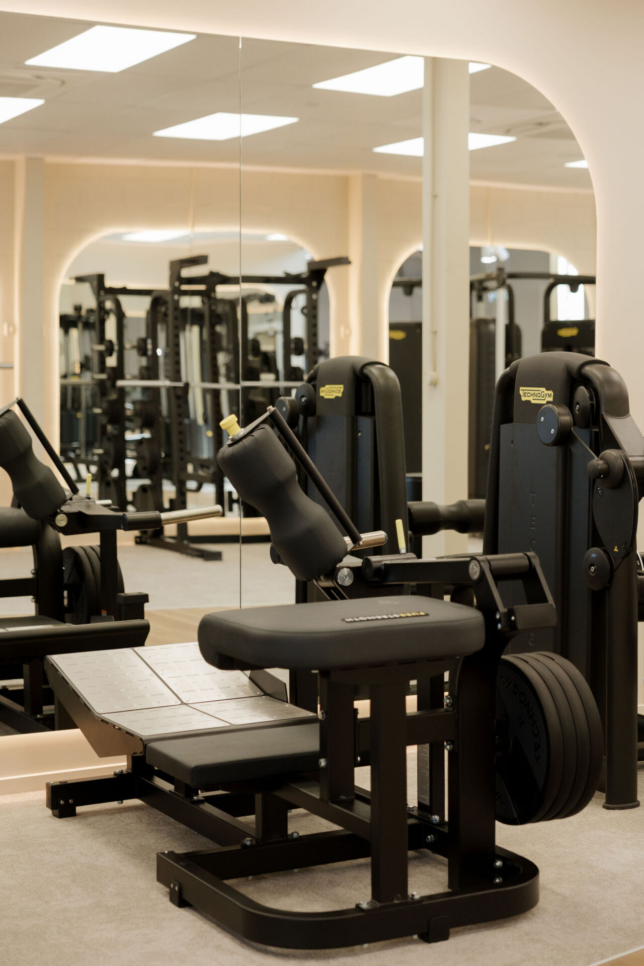
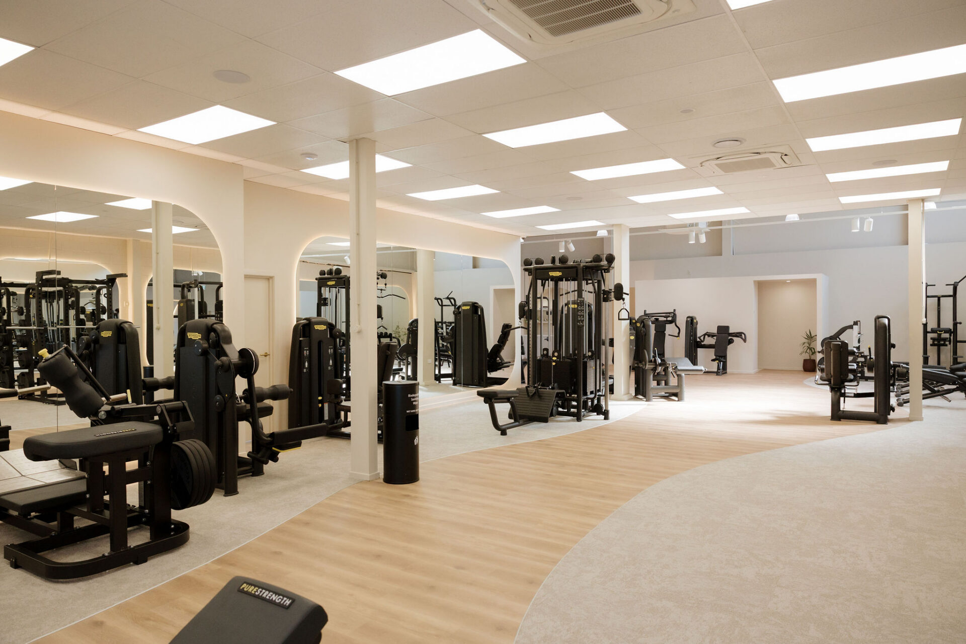
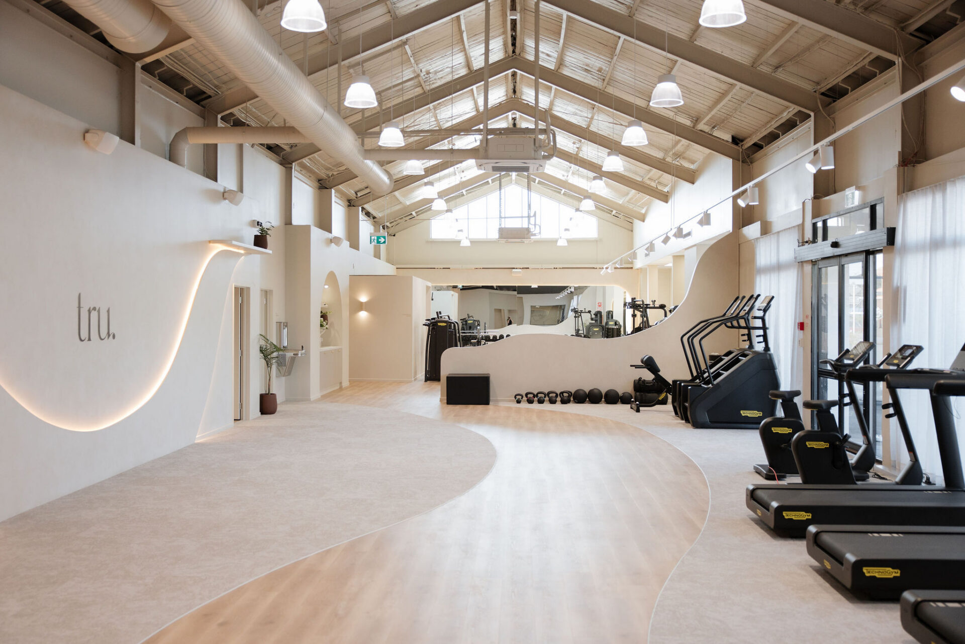
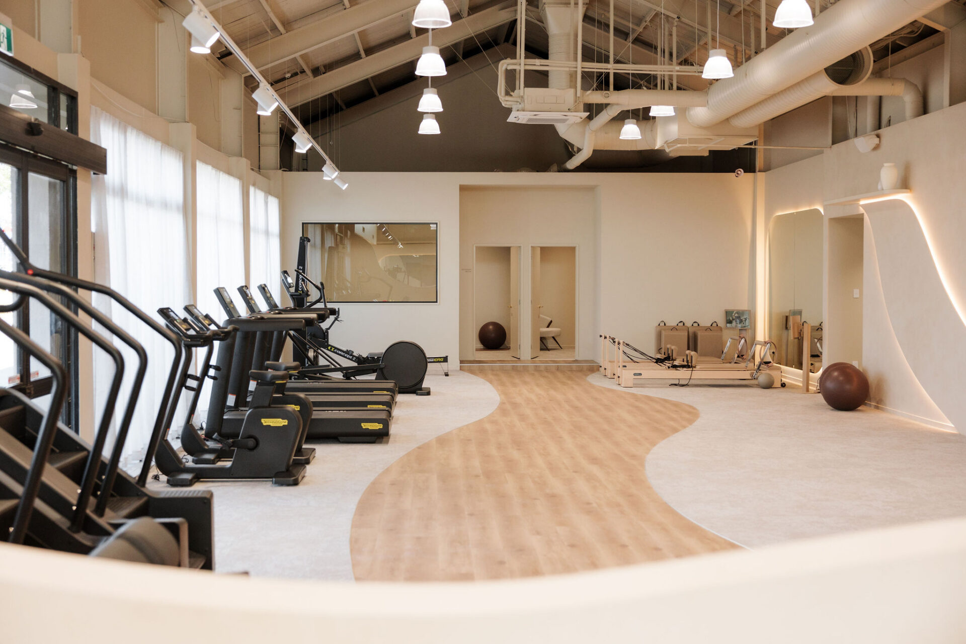
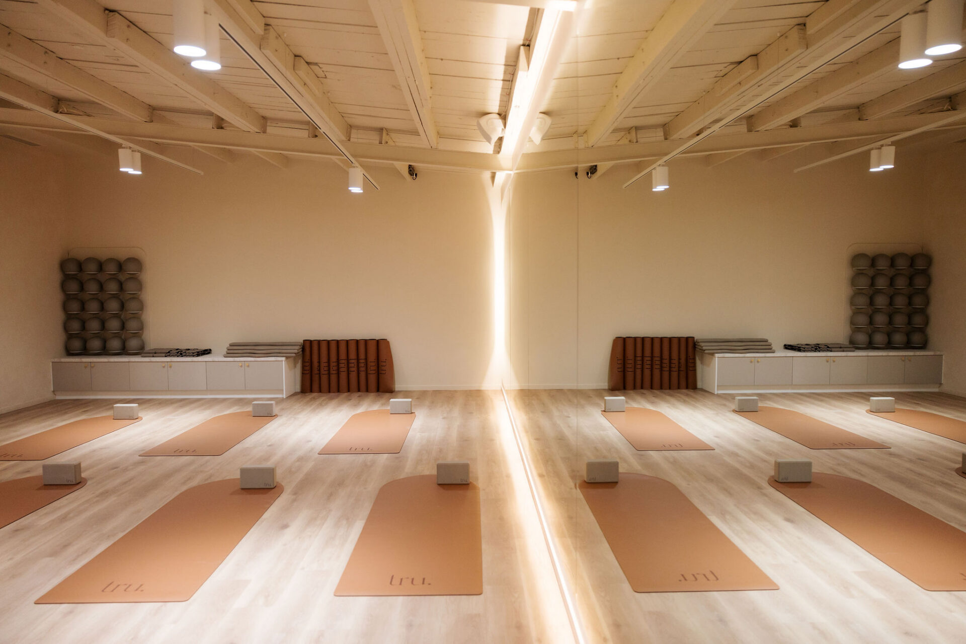
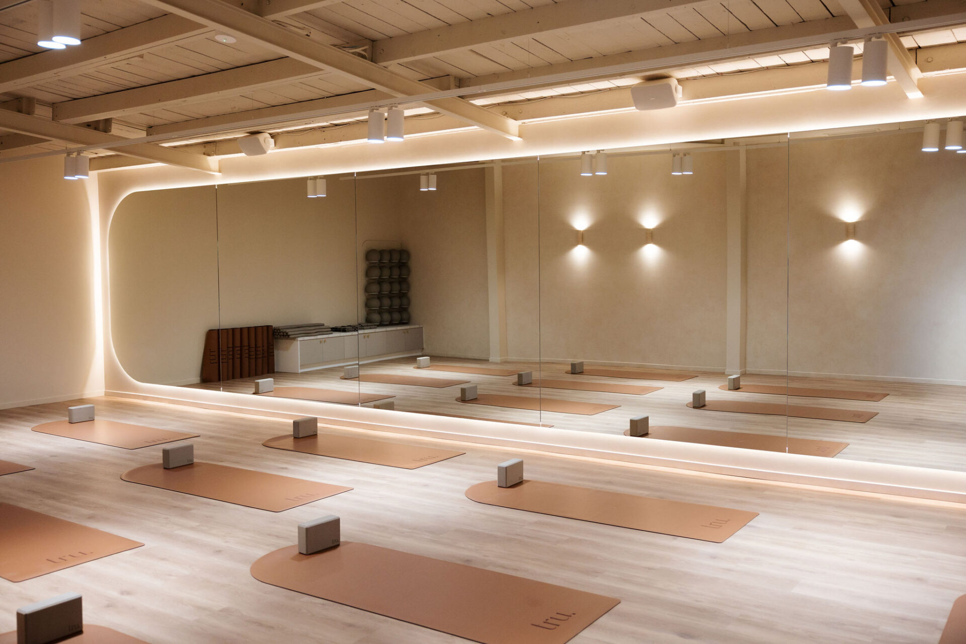
Tru Gym Christchurch offers a fresh take on the traditional gym experience. Located on Cranford Street, this women’s-only fitness facility combines strength training, cardio, hot yoga, group fitness classes and Pilates equipment within a thoughtfully designed environment focused on comfort, wellbeing and premium finishes.
When owners Carla and Bjorn De Nijs engaged Total Fitouts North Canterbury, their vision extended beyond a conventional fitness facility. Carla wanted members to feel as though they were walking into a day spa rather than a gym. The brief called for a calming atmosphere, luxurious amenities and carefully selected finishes, balanced with the practical requirements of a modern fitness space.
Led by Director Nick Magill, the team delivered a comprehensive commercial fitness fitout, transforming a former plumbing supplies retail and trade shop into a welcoming, multi-functional fitness destination. The result demonstrates how considered commercial design and quality construction can create a distinctive gym experience, tailored to the needs of both the business and its members.
From Retail and Trade to a Purpose-Built Gym
Converting the existing commercial tenancy into a fully equipped fitness facility required a comprehensive approach to design, construction and building services. The former retail space needed to accommodate multiple training disciplines, new bathroom amenities and the infrastructure required to support a modern gym.
The project scope included the full design and fitout of new showers, toilets and bathroom facilities, alongside painting, flooring, signage, fire system upgrades and a complete heating, ventilation and air conditioning (HVAC) installation.
Each component played an important role in preparing the building for its new purpose. The space needed to function effectively for everything from strength and cardio training to hot yoga and Pilates, while maintaining the calming atmosphere established in the original brief.
Nick and the Total Fitouts North Canterbury team coordinated these requirements as part of an integrated design and construction process. By considering the practical demands of the facility alongside its intended look and feel, the team transformed the existing premises into a cohesive fitness environment ready to support Tru Gym’s operations.
A Calming Interior Inspired by Day Spas
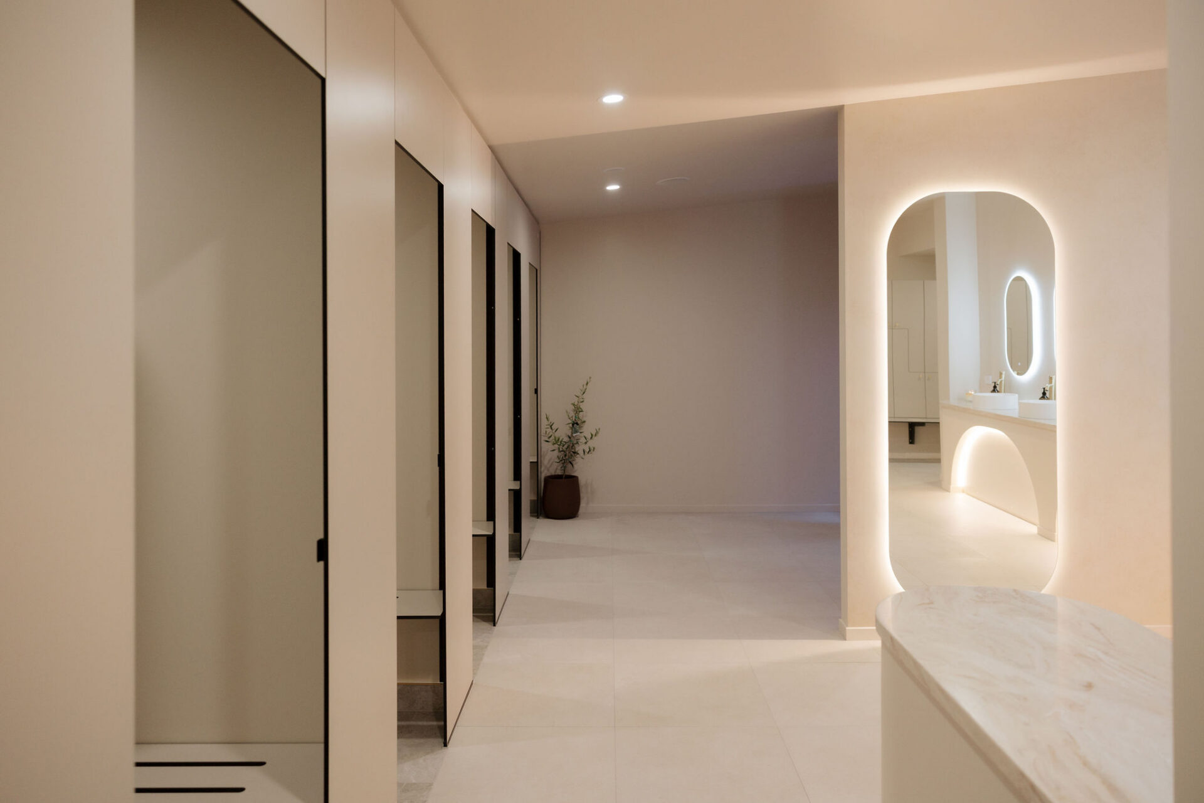
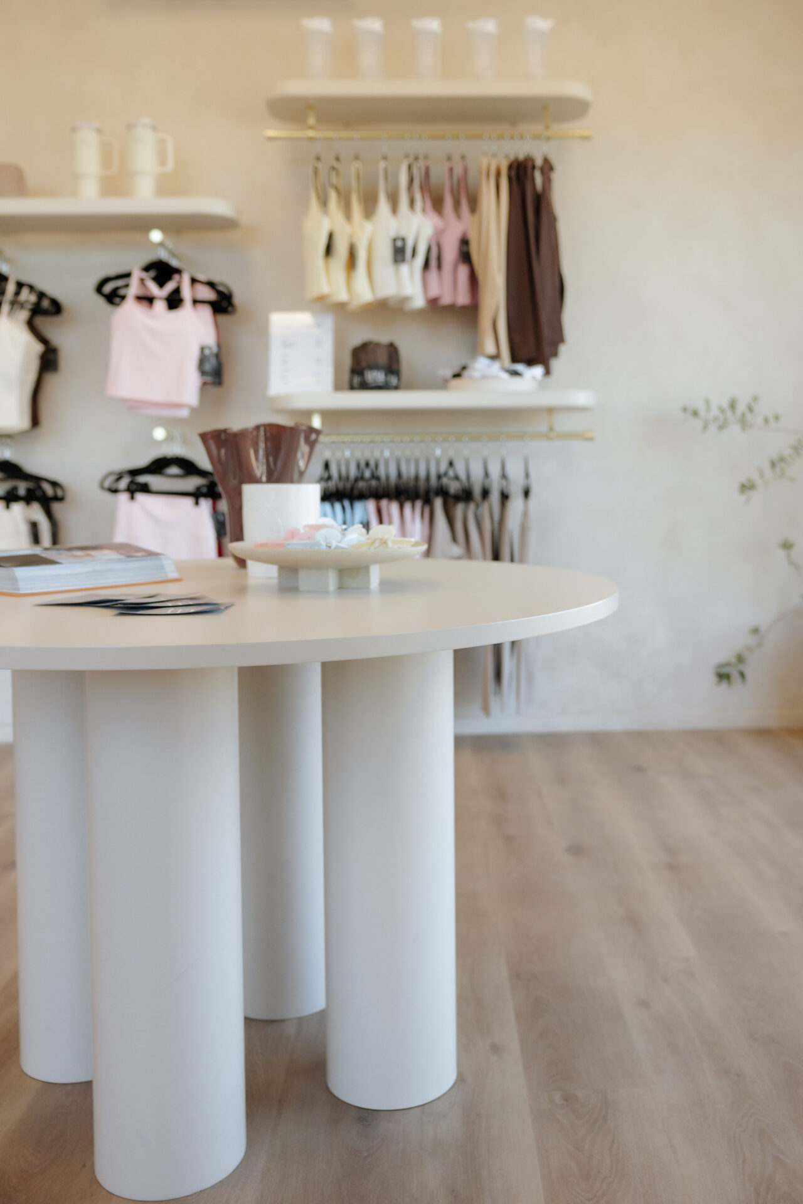
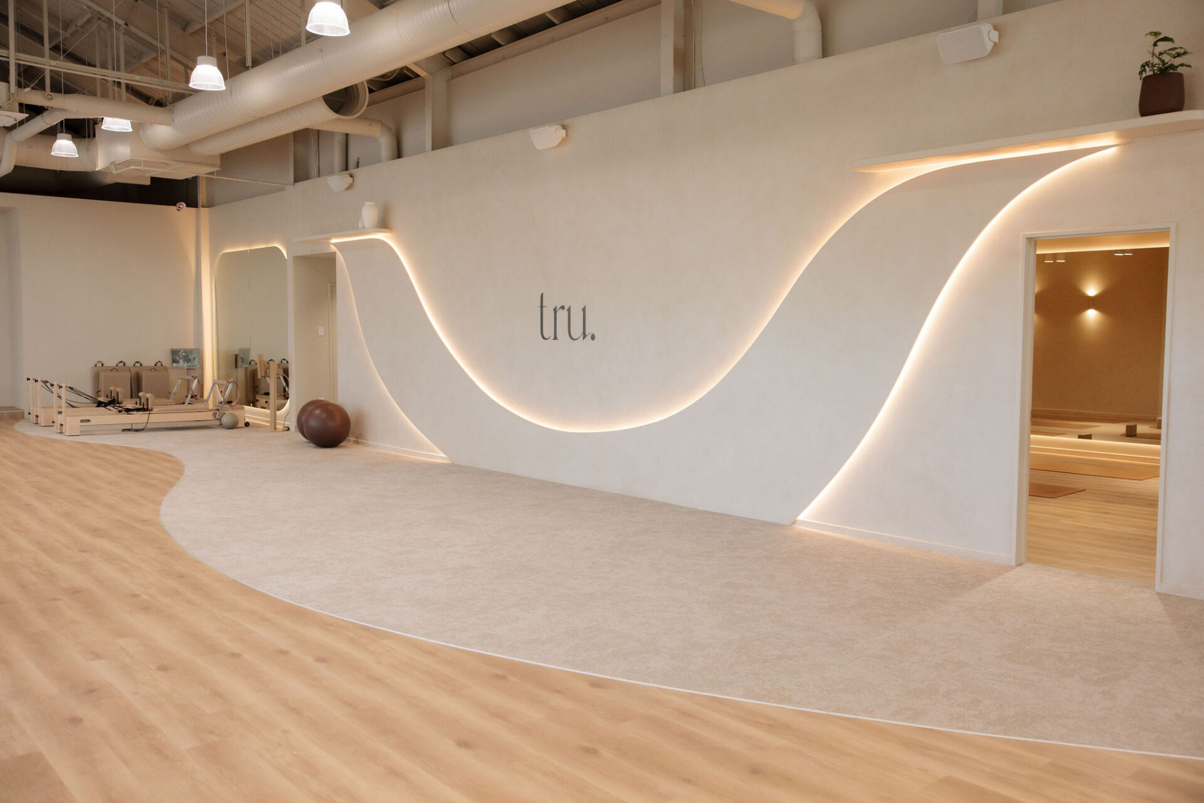
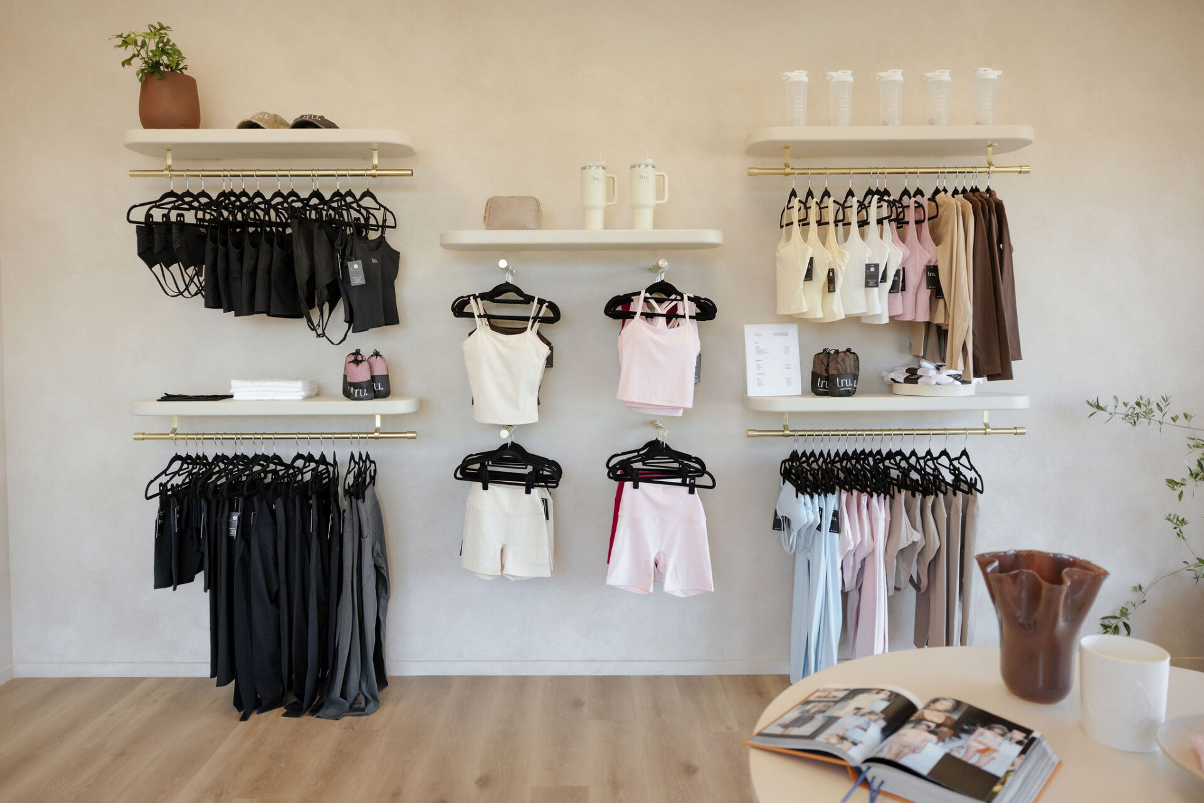
The defining feature of the Tru Gym commercial fitness fitout is its atmosphere. Rather than adopting the darker finishes and industrial aesthetic often associated with gyms, the design embraces light, warm colours and refined surface treatments to create a softer, more inviting environment.
This approach reflects Carla’s vision of providing a space where women can feel comfortable, relaxed and confident from the moment they arrive. The result moves beyond the typical gym experience, creating an environment that feels connected to wellness and self-care.
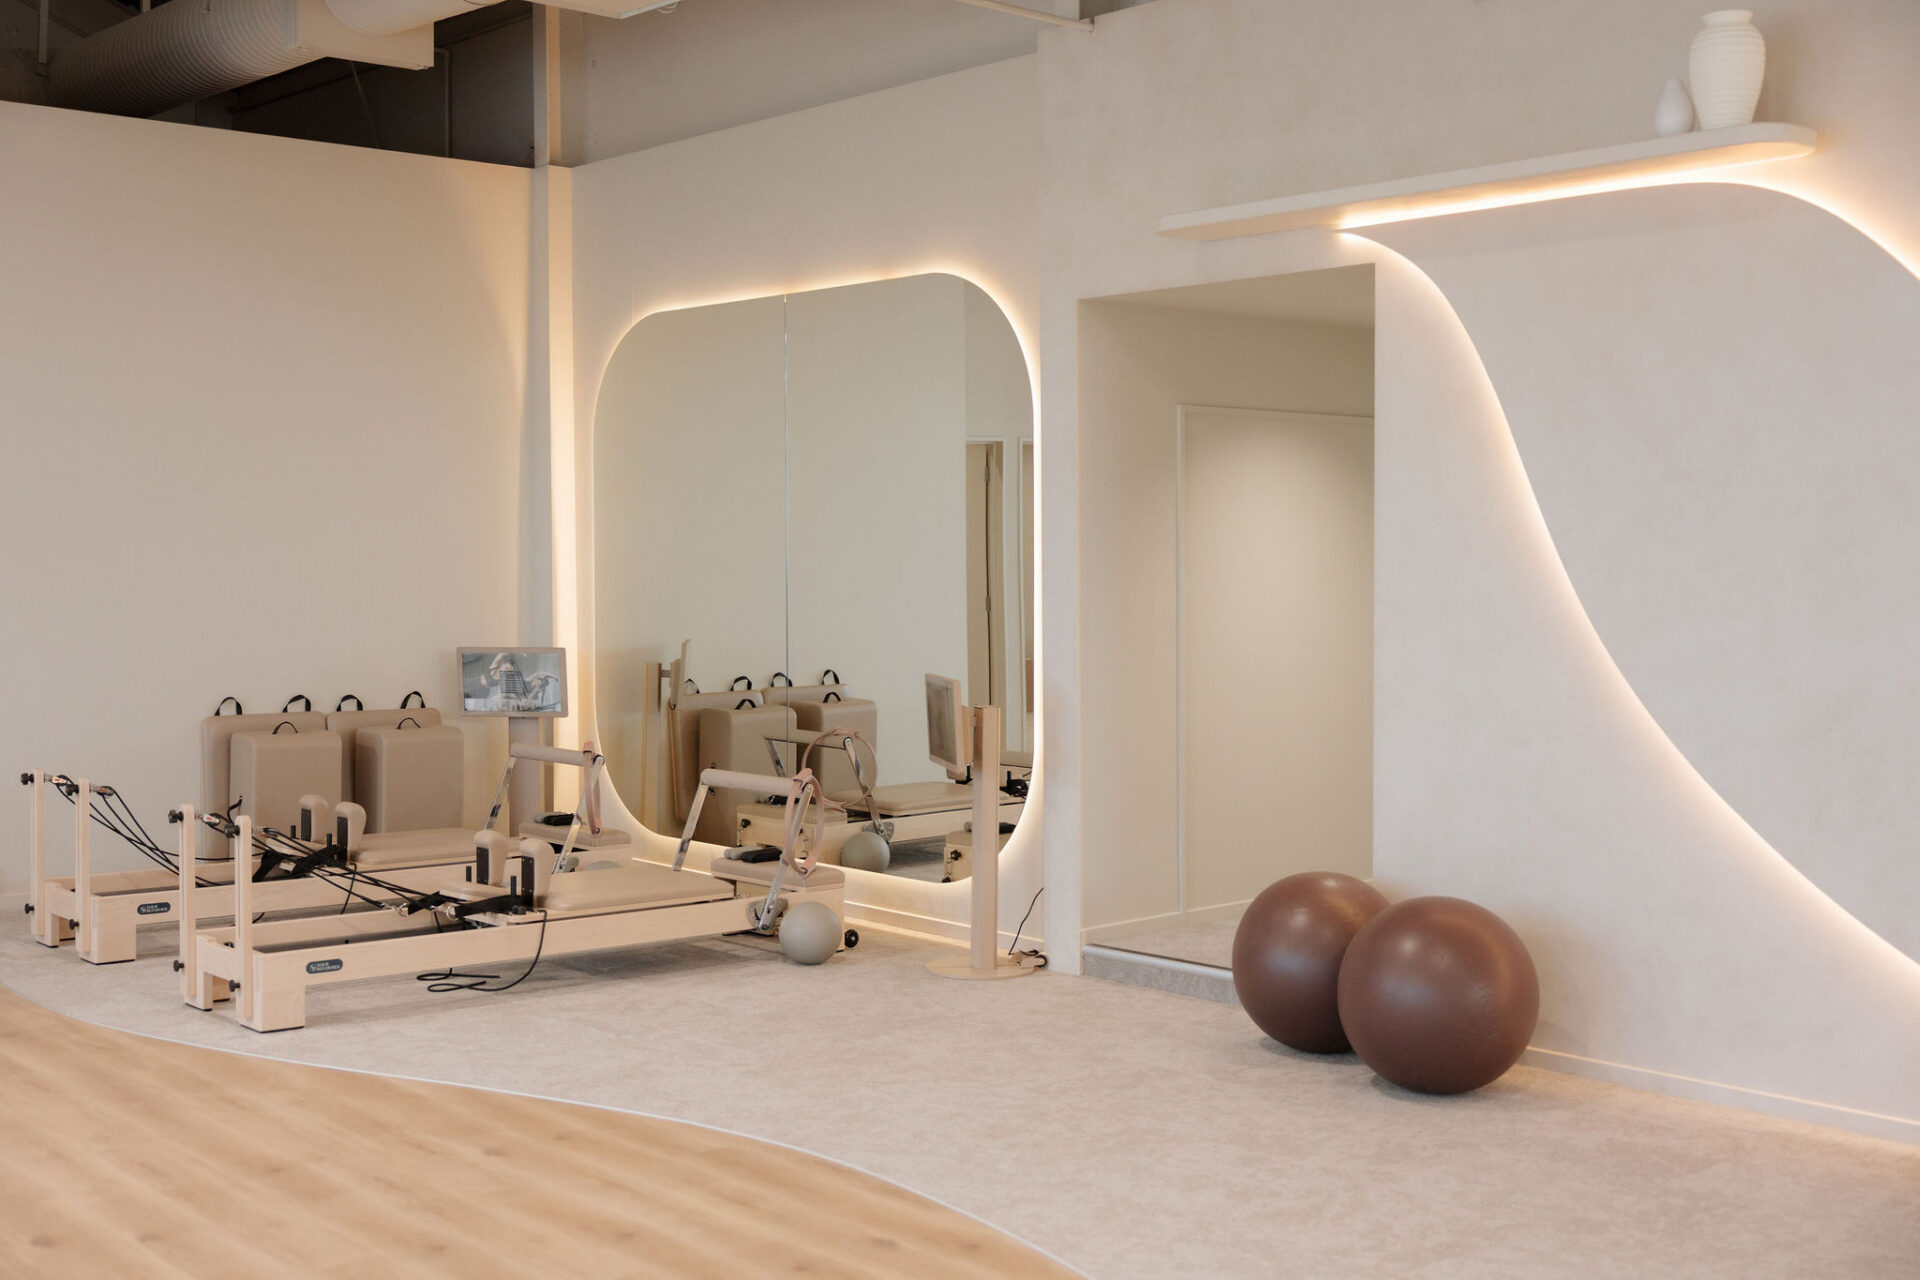
French wash wall finishes are a standout design feature, introducing texture and depth while maintaining the understated character of the interior. Their subtle variation adds visual interest and a refined finish without overwhelming the space.
Combined with the warm colour palette, these finishes establish a consistent design language throughout the facility. Each element contributes to the overall sense of calm, demonstrating how thoughtful interior design can influence the experience of a commercial fitness space.
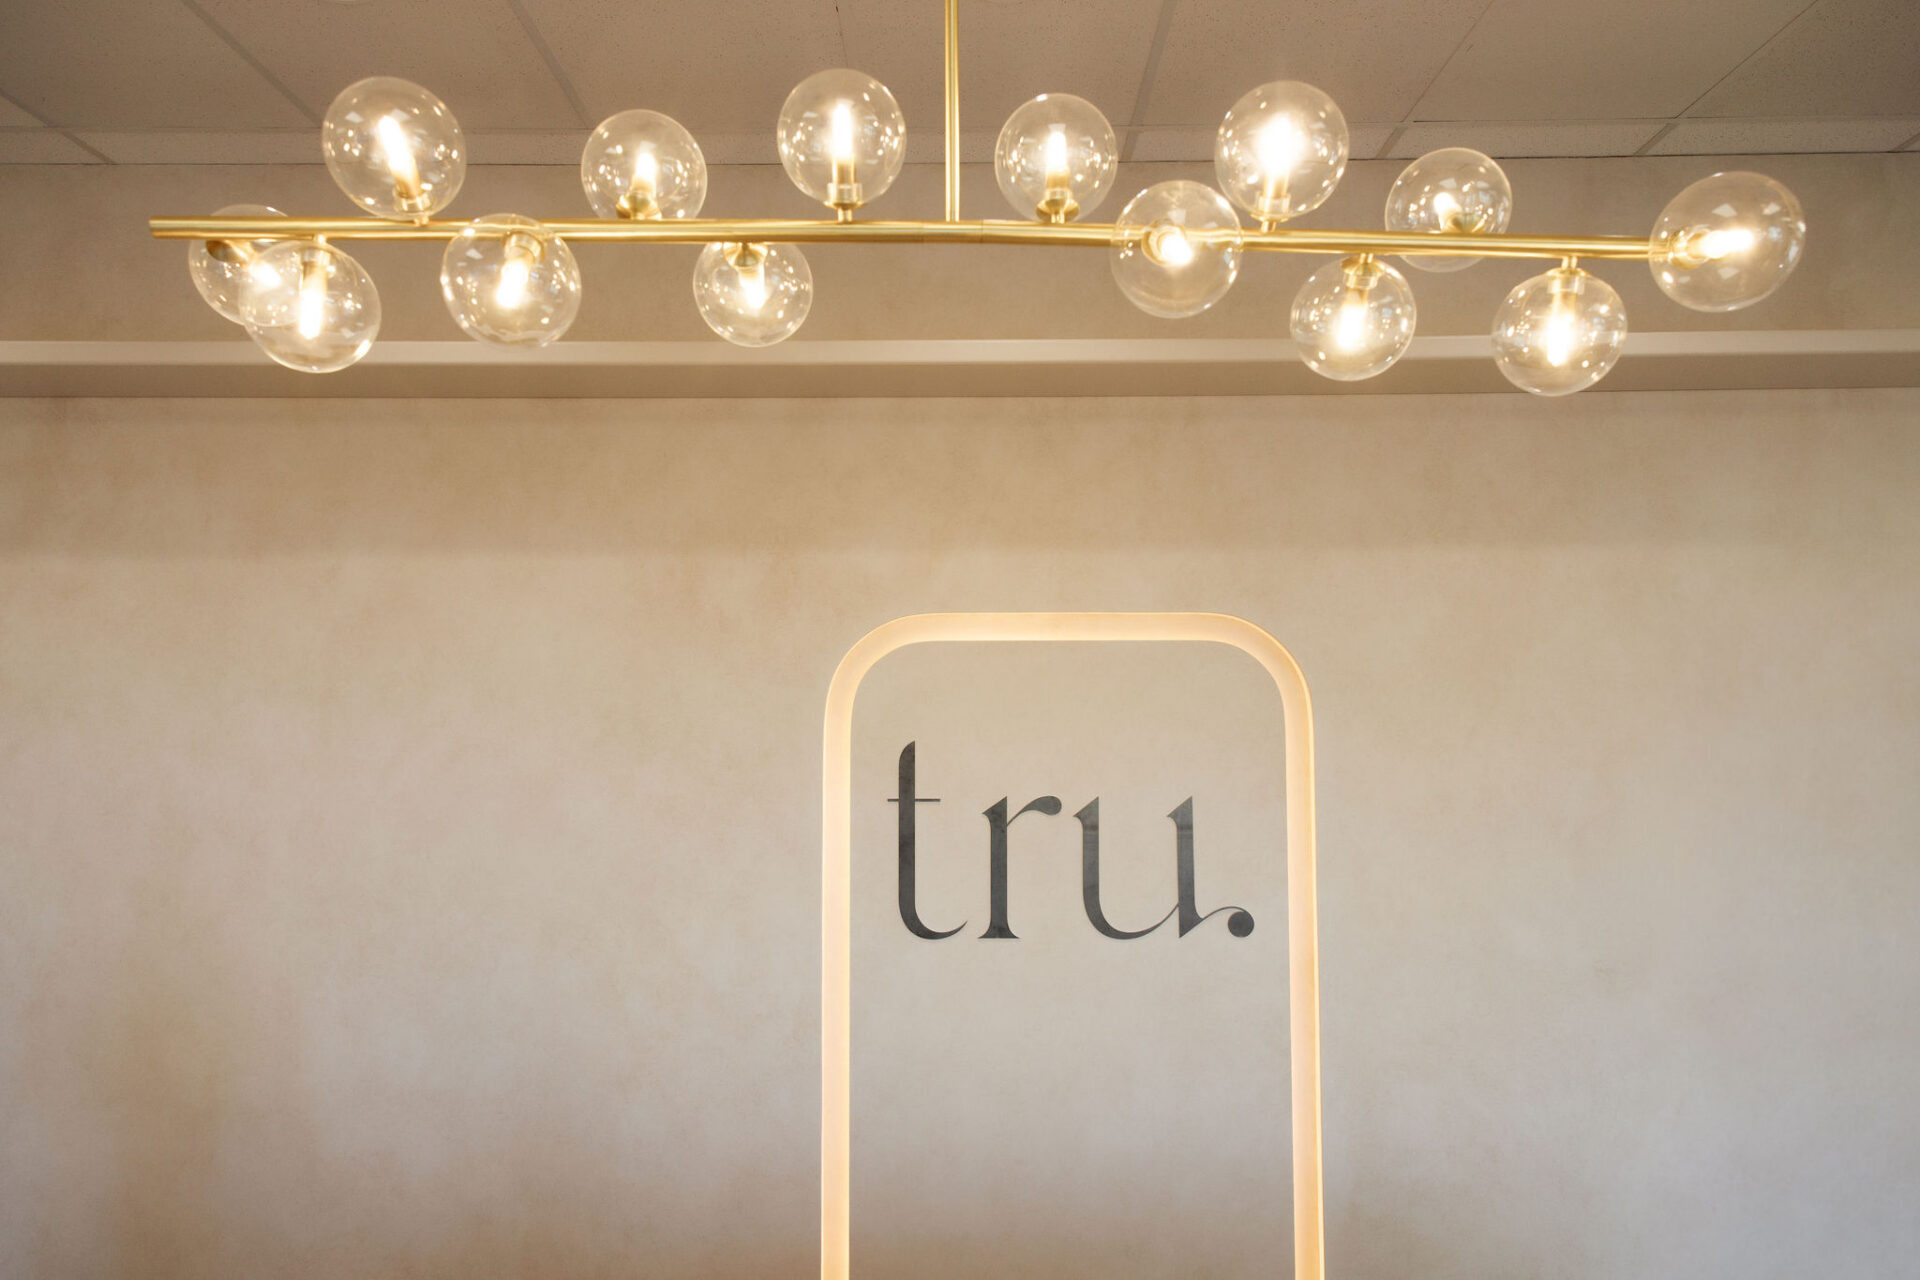
For Tru Gym, the objective was not simply to create an attractive gym. It was to establish a distinctive identity that sets the business apart, offering members a place that feels more like a wellness retreat than a conventional workout destination.
Read more: Tru Gym ChristchurchLuxurious Bathrooms with Thoughtful Details
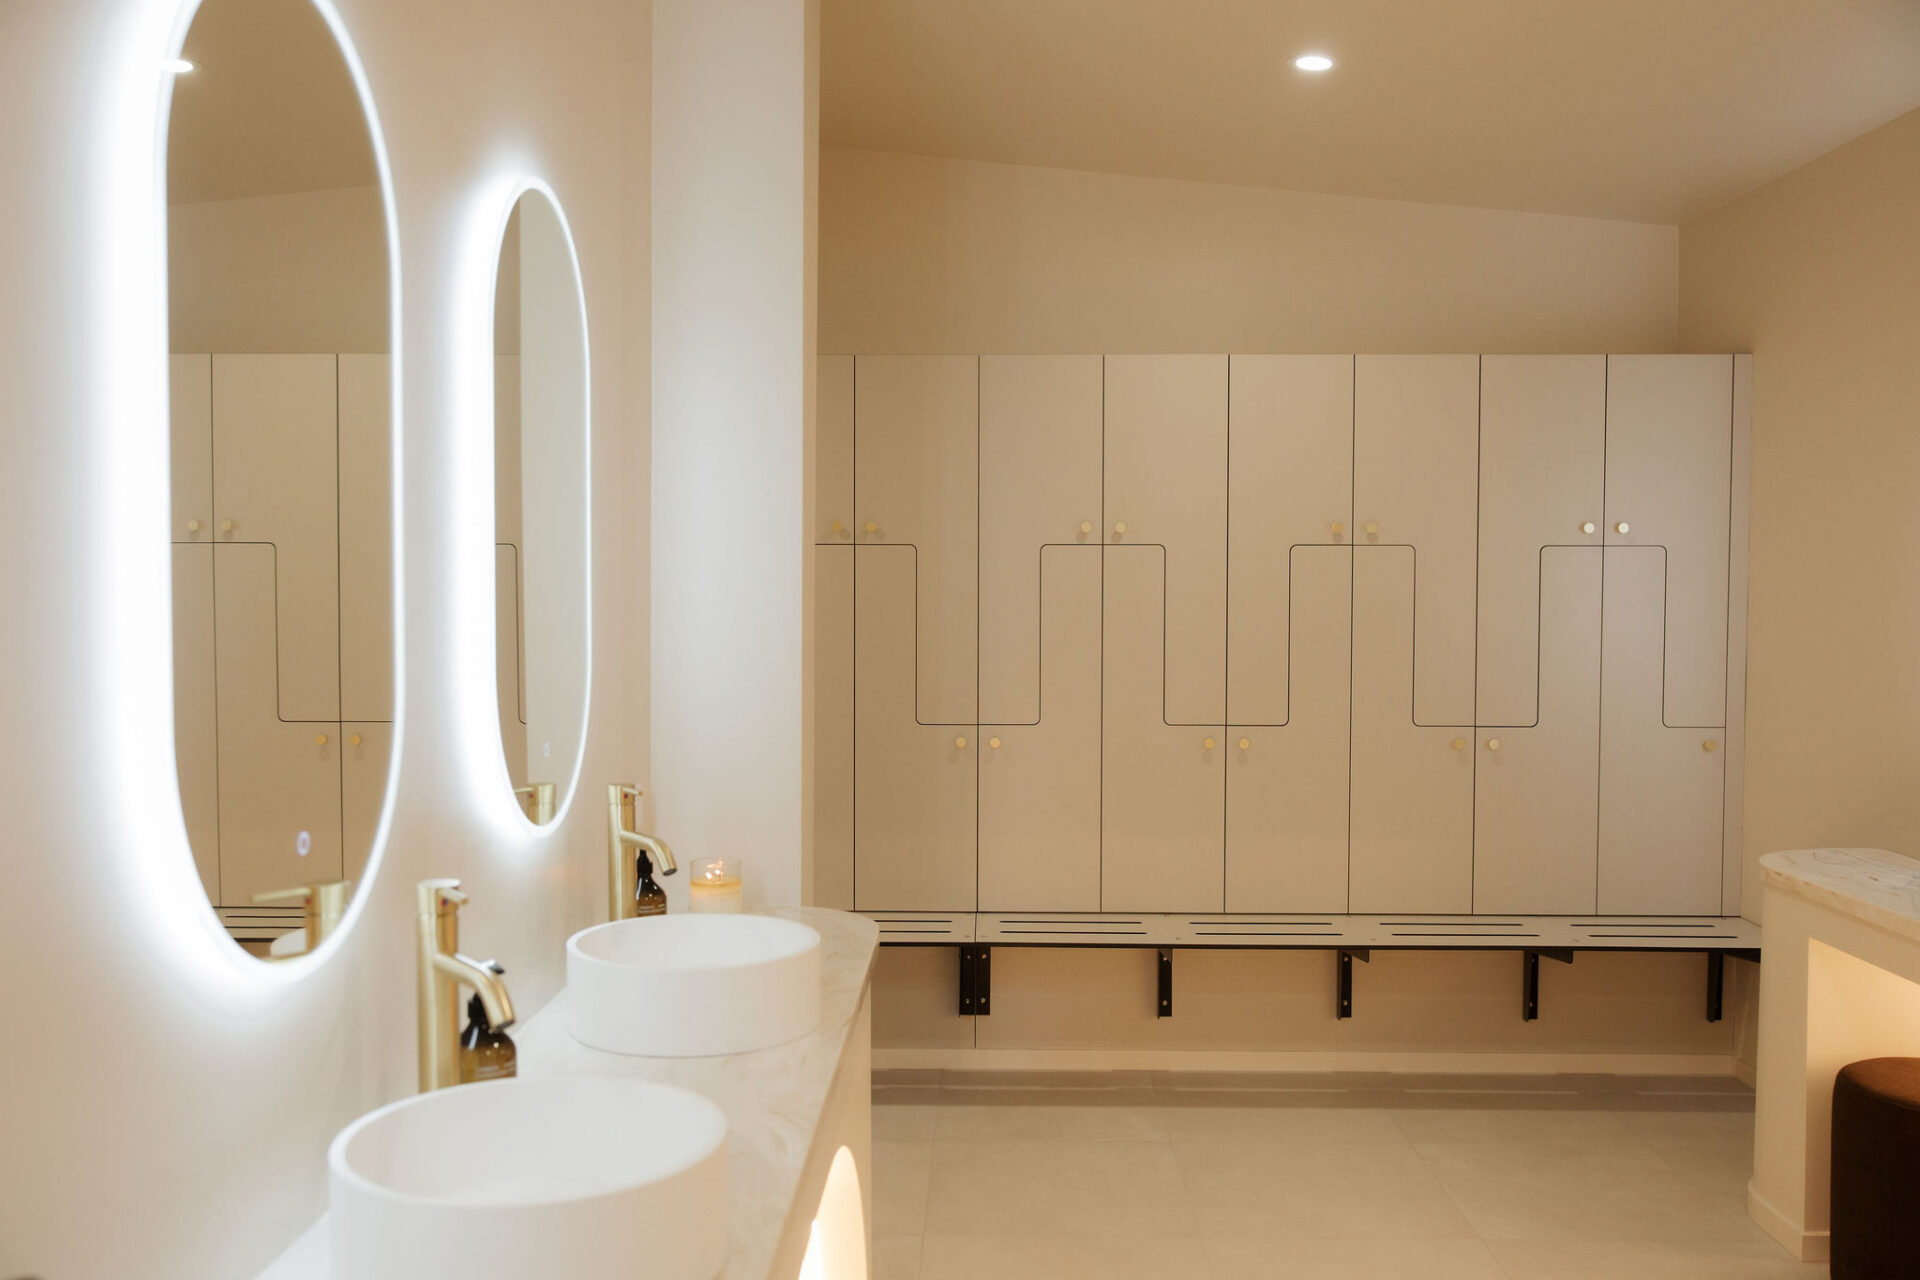
The bathroom amenities are among the most impressive features of the completed fitout, bringing the day spa-inspired brief to life through premium materials, quality fittings and practical design details.
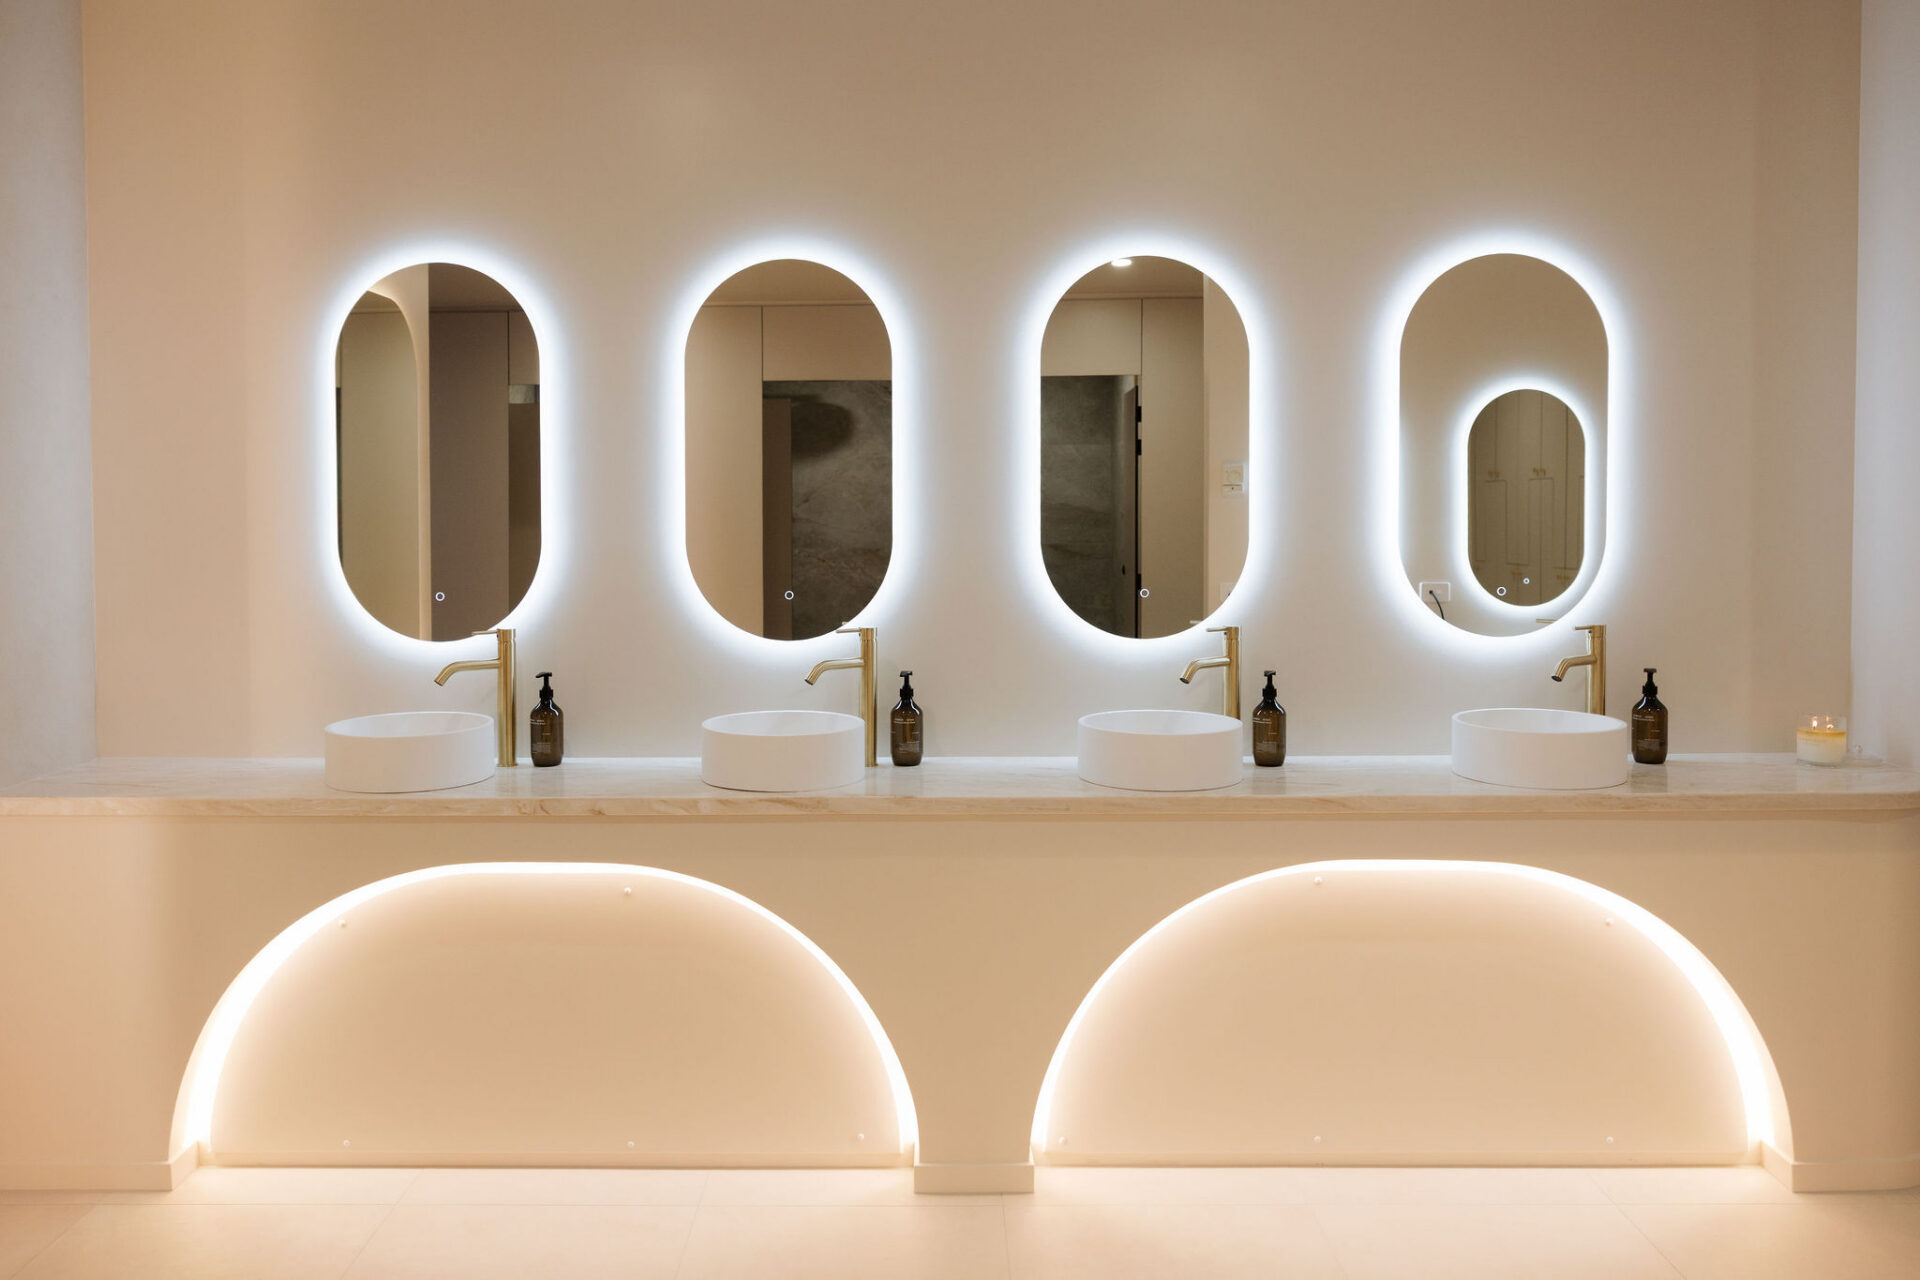
The newly constructed showers and toilet facilities feature high-quality fixtures selected to complement the luxurious interior. Particular attention was given to the showers, where the quality of the fittings reinforces the sense of comfort and refinement throughout the amenities.
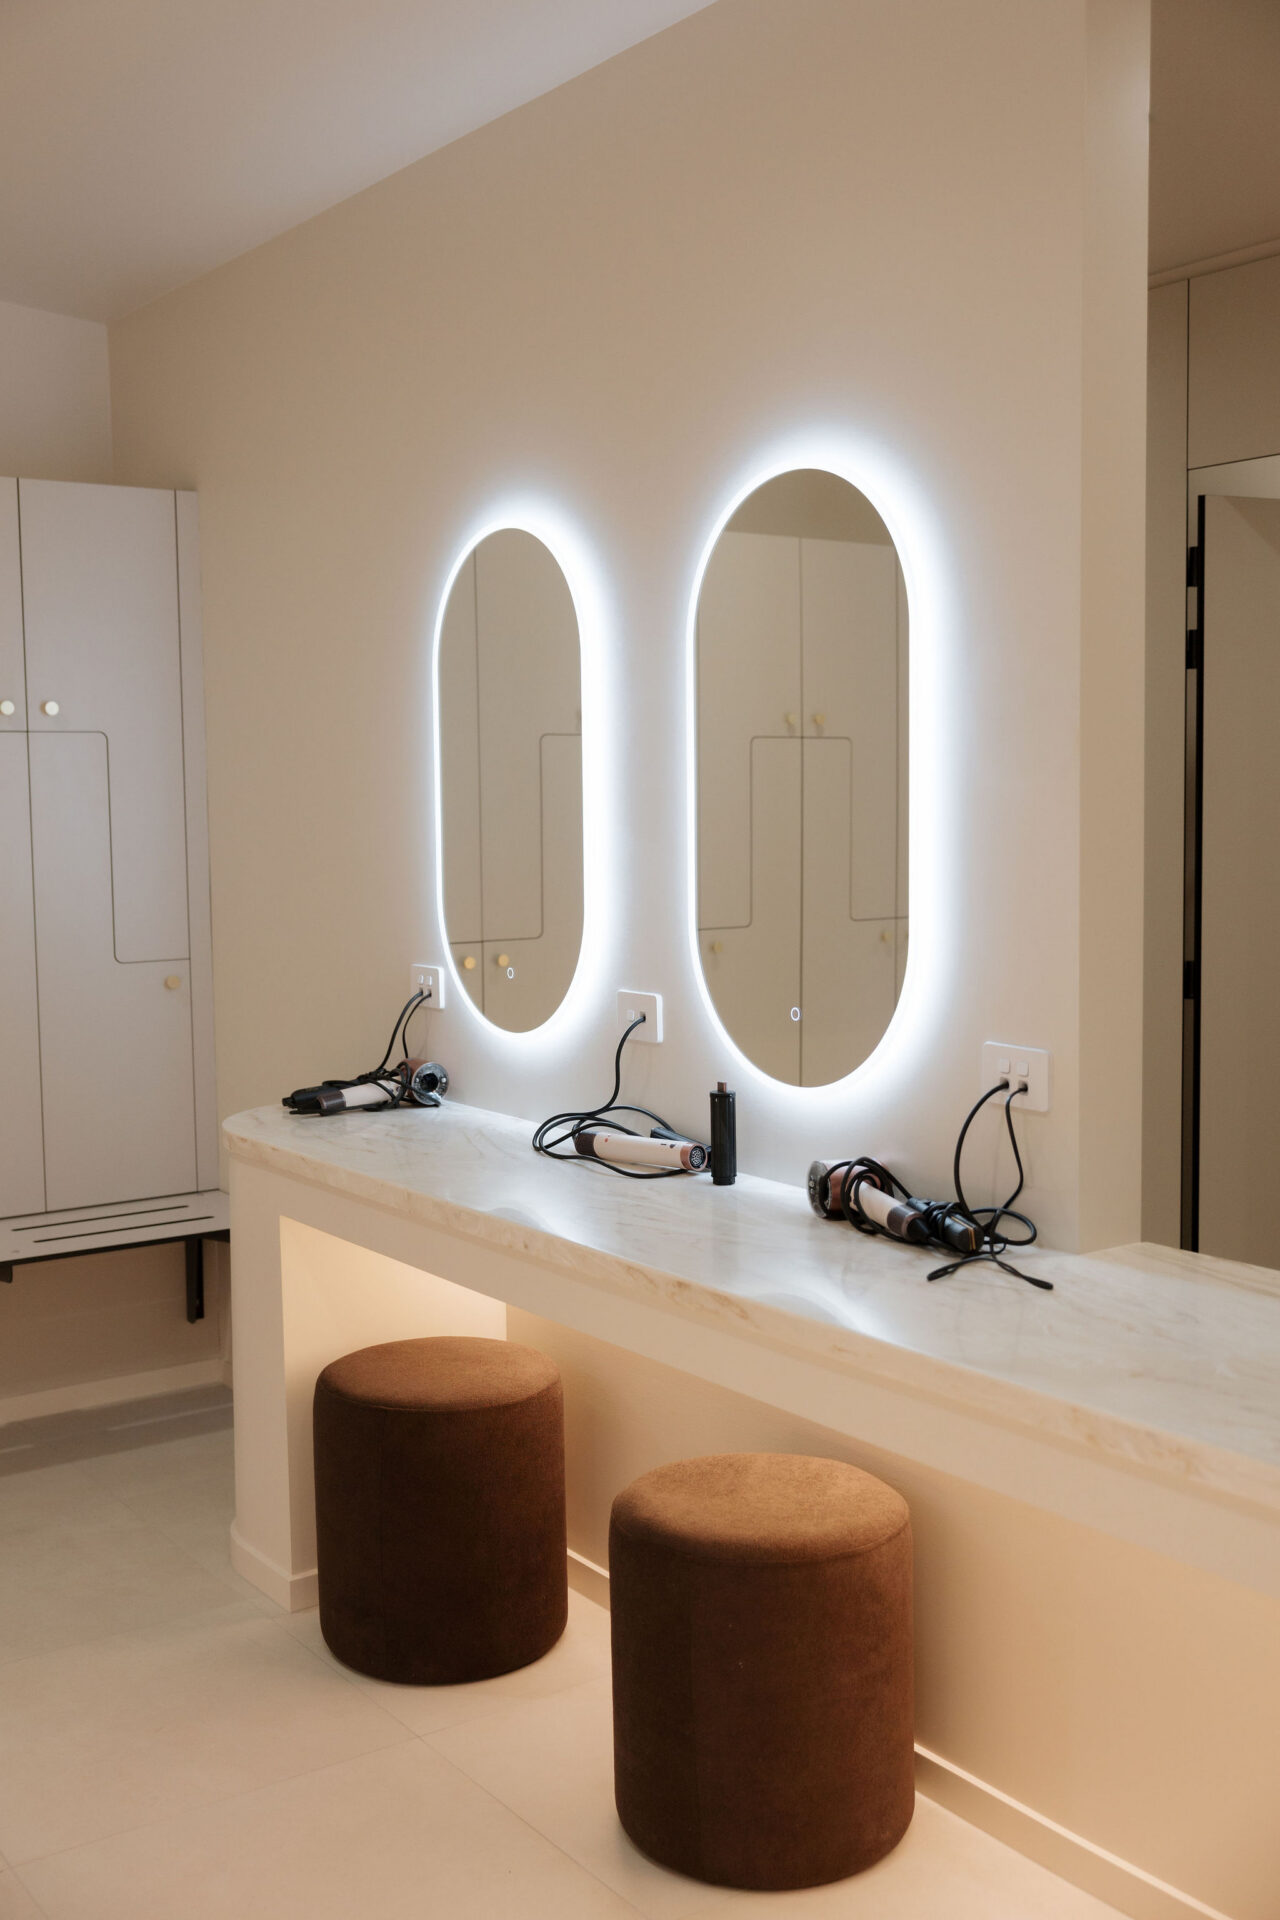
LED-lit mirrors provide contemporary styling and practical illumination, creating a polished finish that works seamlessly with the warm colour palette. Integrated hair straighteners, built into the walls, are another distinctive addition. This clever feature provides members with a convenient styling facility while keeping loose appliances and clutter off benchtops.
These details elevate the everyday experience of getting ready before or after a workout. They also demonstrate the importance of designing commercial amenities around the people who use them, rather than treating bathrooms as purely functional spaces.
The combination of premium shower fittings, integrated conveniences and textured wall finishes makes the amenities a genuine highlight of the project. They form an integral part of the overall member experience, reinforcing the sense of luxury that defines Tru Gym.
Designed for Multiple Ways to Move
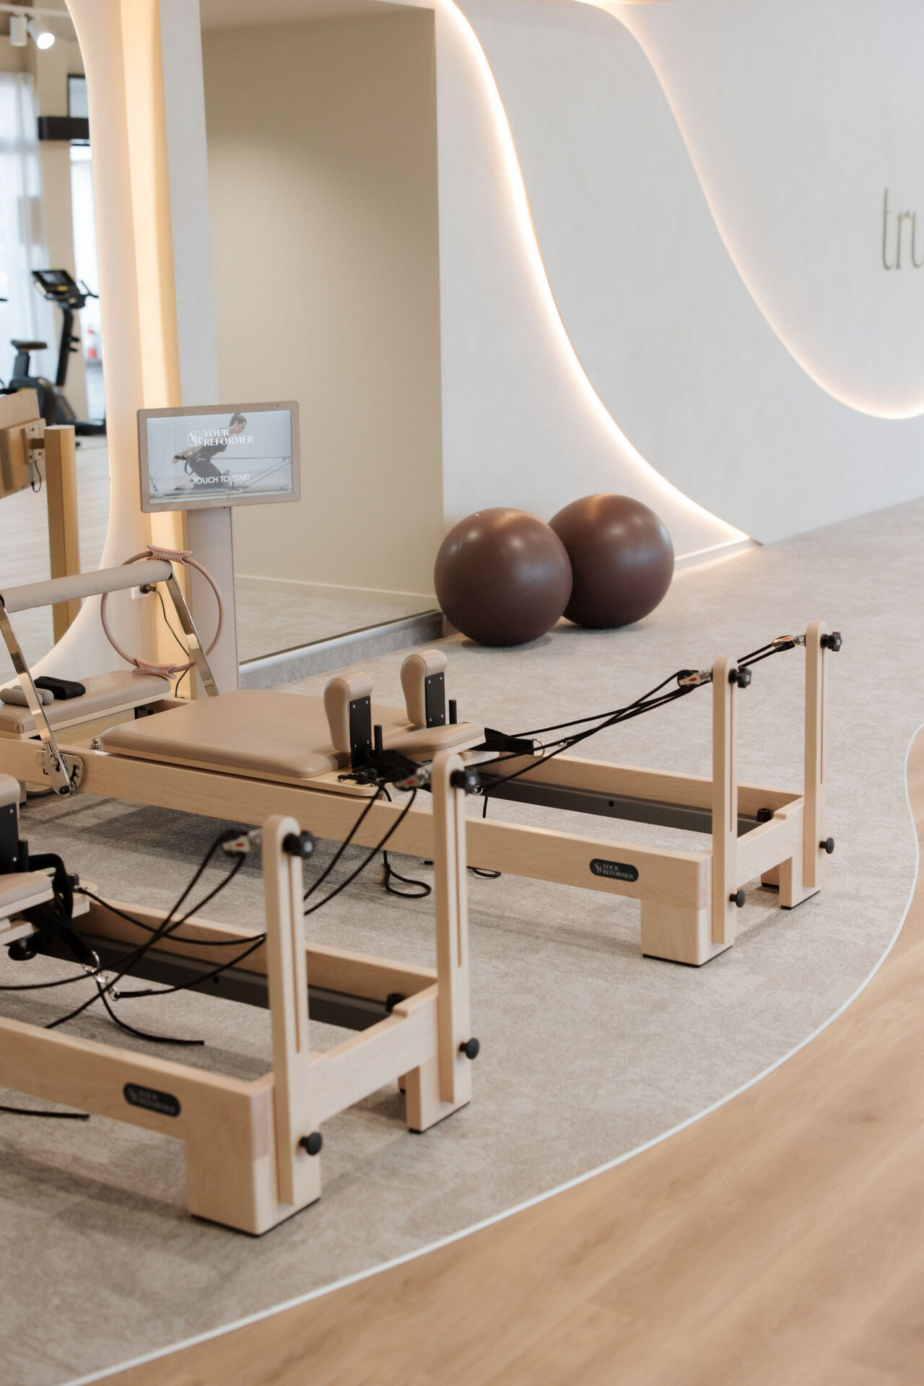
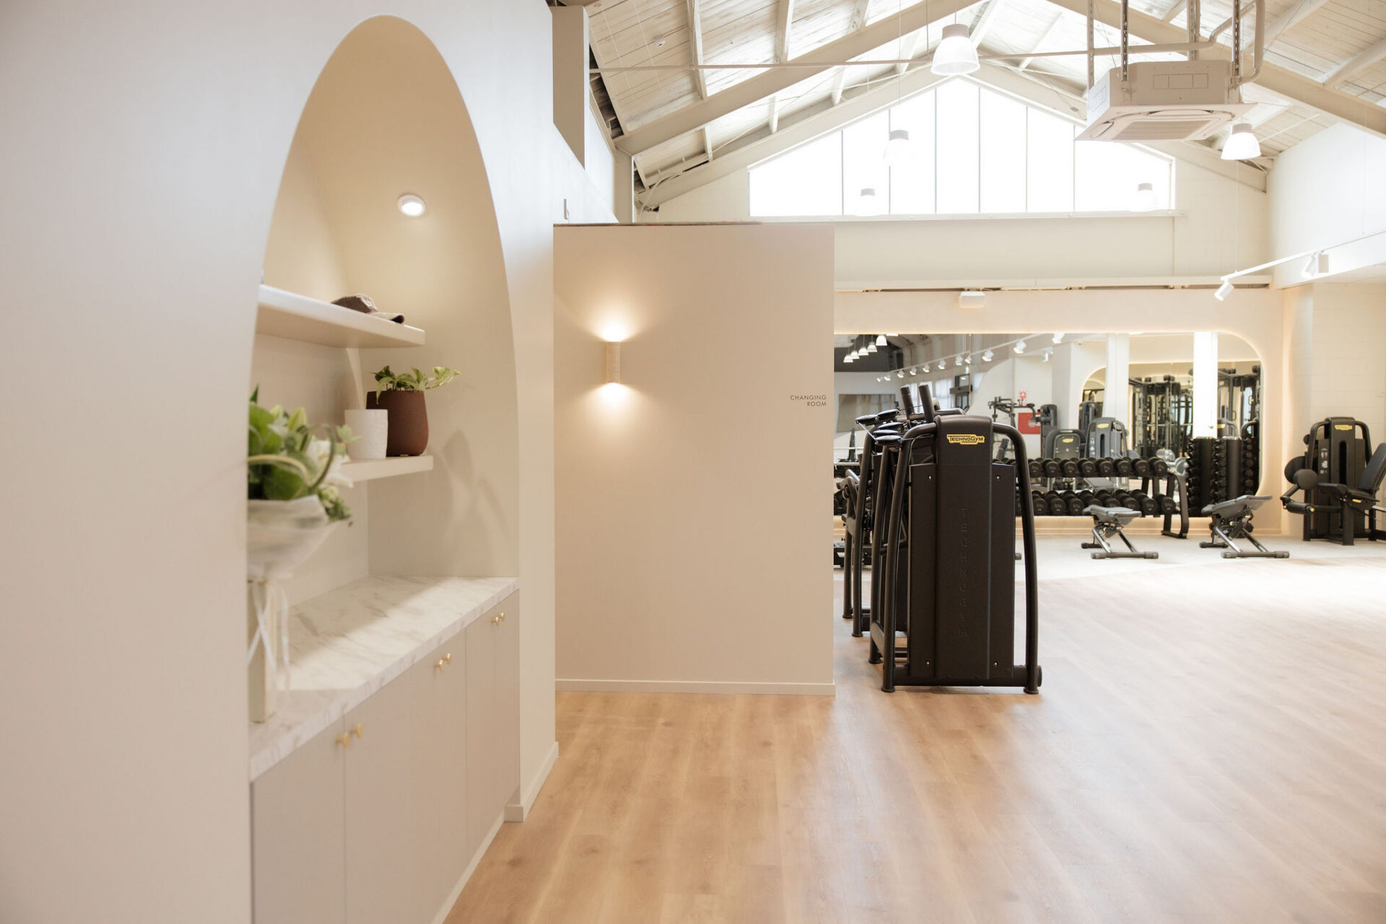
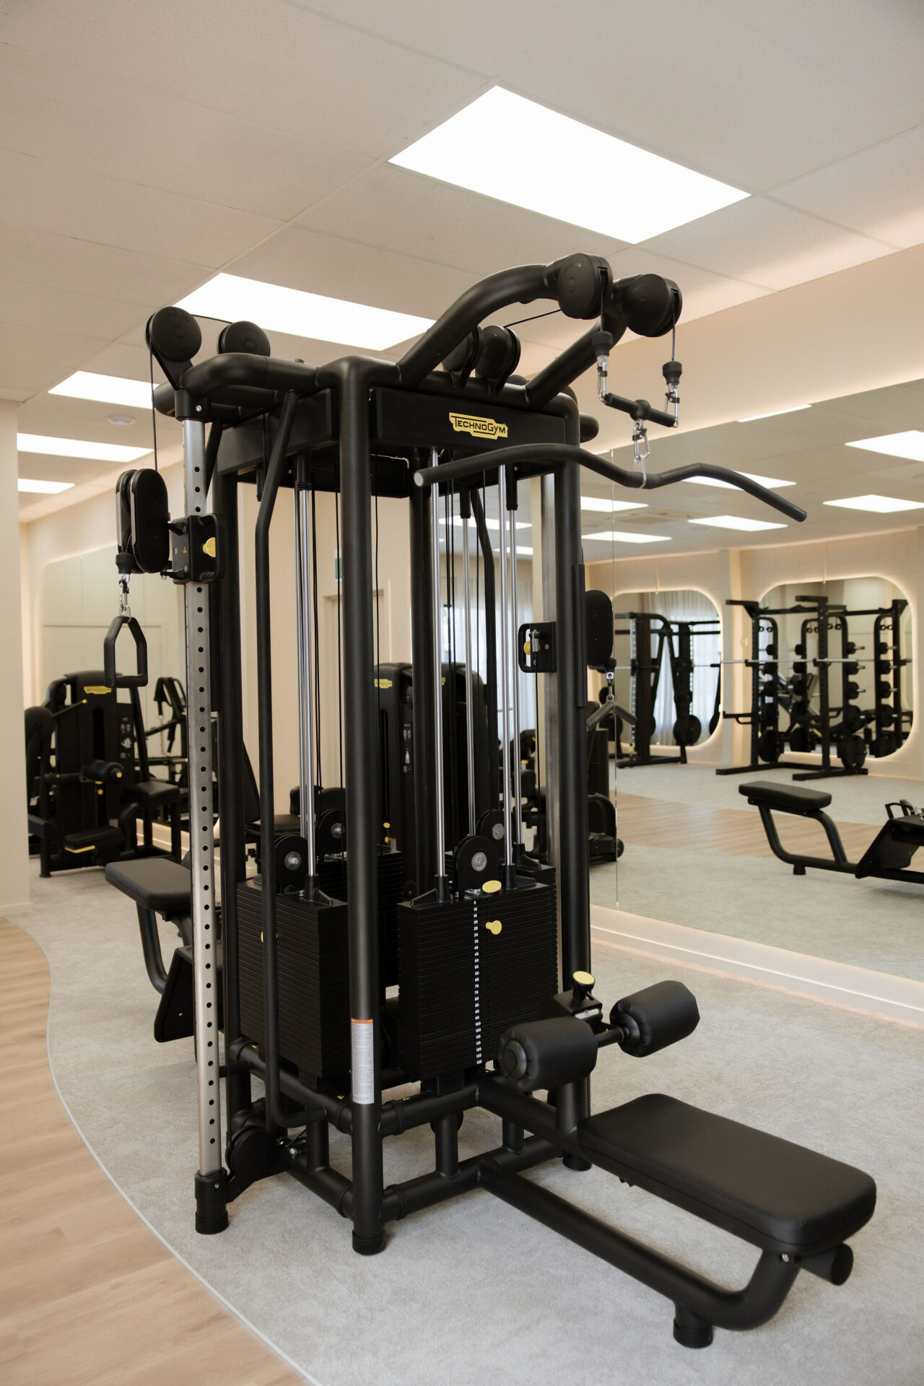
Beyond its calming aesthetic, Tru Gym has been designed to accommodate a broad range of fitness activities. Dedicated weights and cardio areas sit alongside spaces for hot yoga, group classes and Pilates machines, providing members with different ways to train within one facility.
Accommodating these activities required a considered approach to the layout, ensuring the gym could serve its varied purposes while maintaining a cohesive look and feel.
The building services were another important component of the commercial fitness fitout. A complete HVAC installation, incorporating a Lossnay fresh-air ventilation system, was included to continuously introduce fresh air into the gym. This was a key consideration in adapting the former retail tenancy for its new use as an active fitness environment.
Fire system upgrades were also undertaken, alongside the flooring, painting and signage required to complete the transformation. Coordinating these essential works with the interior finishes helped ensure the finished space balanced visual appeal with the practical demands of daily operation.
The result is a versatile fitness destination that supports different training preferences without compromising the welcoming atmosphere at the heart of Carla’s vision.
Bringing the Client’s Vision to Life
A key consideration throughout the project was balancing Carla’s distinctive design brief with the technical requirements of converting a retail and trade premises into a multi-purpose gym.
The day spa-inspired concept influenced decisions across the fitout, from the light, warm colours and French wash walls to the luxurious bathroom fittings and integrated styling facilities. At the same time, the new amenities, ventilation, fire system and flooring needed to support the facility’s intended use.
Nick Magill and the Total Fitouts North Canterbury team brought these elements together through a comprehensive design and construction process, coordinating the different components to deliver a consistent result.
Rather than treating aesthetics and functionality as separate priorities, the project integrates both. The premium amenities enhance the member experience, the varied training areas accommodate different activities, and the upgraded building services support the gym’s operational requirements.
The finished space reflects the value of a clear client brief and a commercial fitout partner capable of translating a vision into a completed environment. From the major construction works to the smallest finishing details, the result remains true to the experience Carla and Bjorn wanted to create.
A Standout Commercial Fitness Fitout in Christchurch
Tru Gym Christchurch showcases what is possible when commercial fitness design moves beyond the conventional. Through its warm finishes, luxurious amenities, thoughtful integrated features and versatile training areas, the former plumbing supplies shop has been transformed into a welcoming destination for women pursuing their fitness and wellbeing goals.
For Carla and Bjorn De Nijs, the completed facility brings their vision to life, combining premium design with practical functionality. For Total Fitouts North Canterbury, the project demonstrates the team’s ability to manage a comprehensive commercial transformation and deliver a bespoke space tailored to the client’s business and its members.
Planning a commercial fitness fitout in Christchurch?
Whether you’re opening a new gym, upgrading an existing fitness facility or transforming a commercial tenancy into a purpose-built fitness destination, Total Fitouts North Canterbury can help bring your vision to life. Director Nick Magill and the local team provide tailored design and construction solutions, managing your project from concept to completion.
Contact Total Fitouts North Canterbury today to discuss your commercial fitout project.