
Thompson & Clarke Real Estate
project-gallery-17670
Workplace Designed for Growth
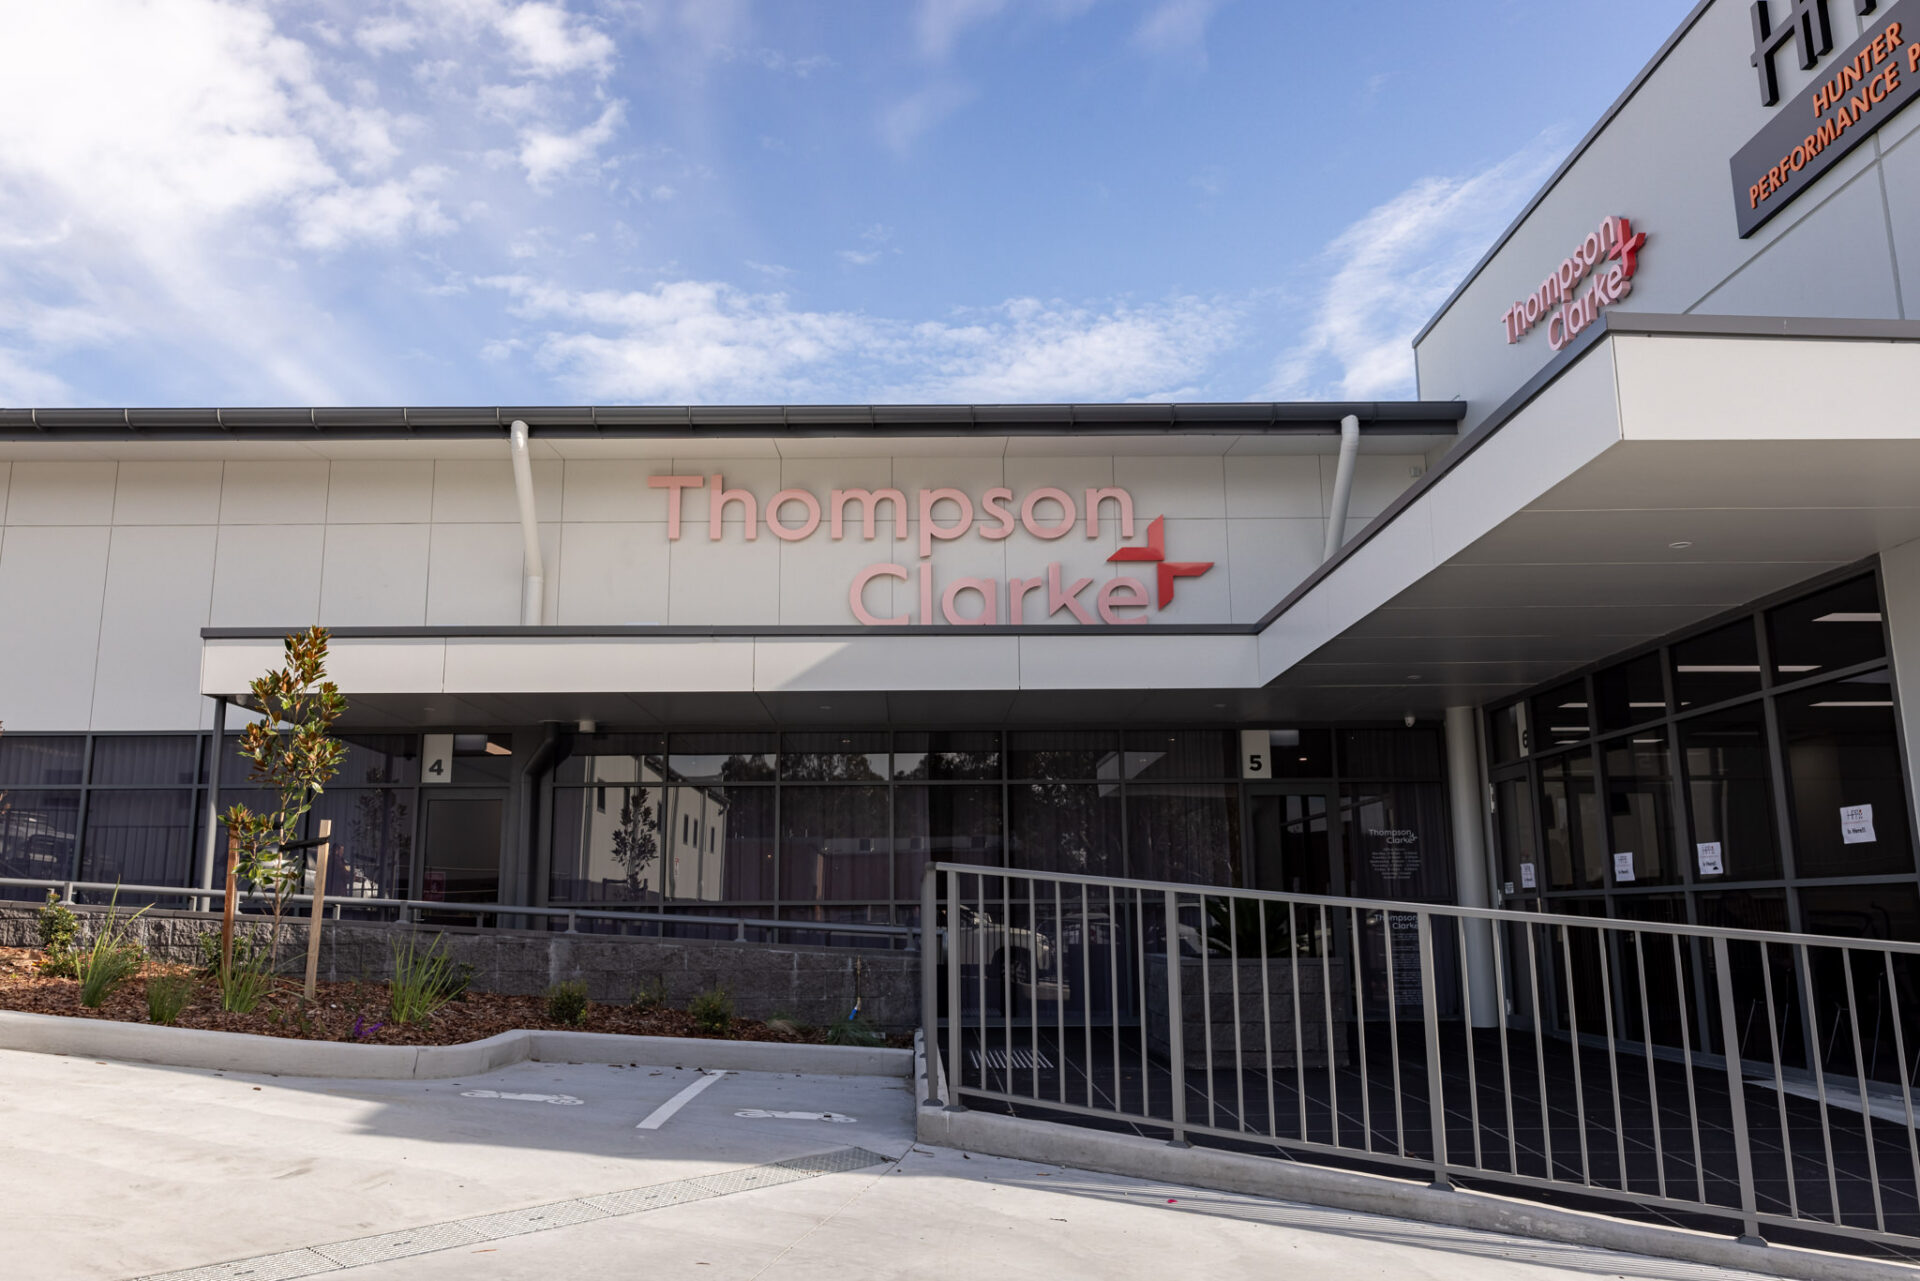
Located within the growing Park Green development in East Maitland, the new Thompson & Clarke office is a modern commercial office fitout designed around one clear priority: creating a workplace that could support the business not only today, but well into the future.
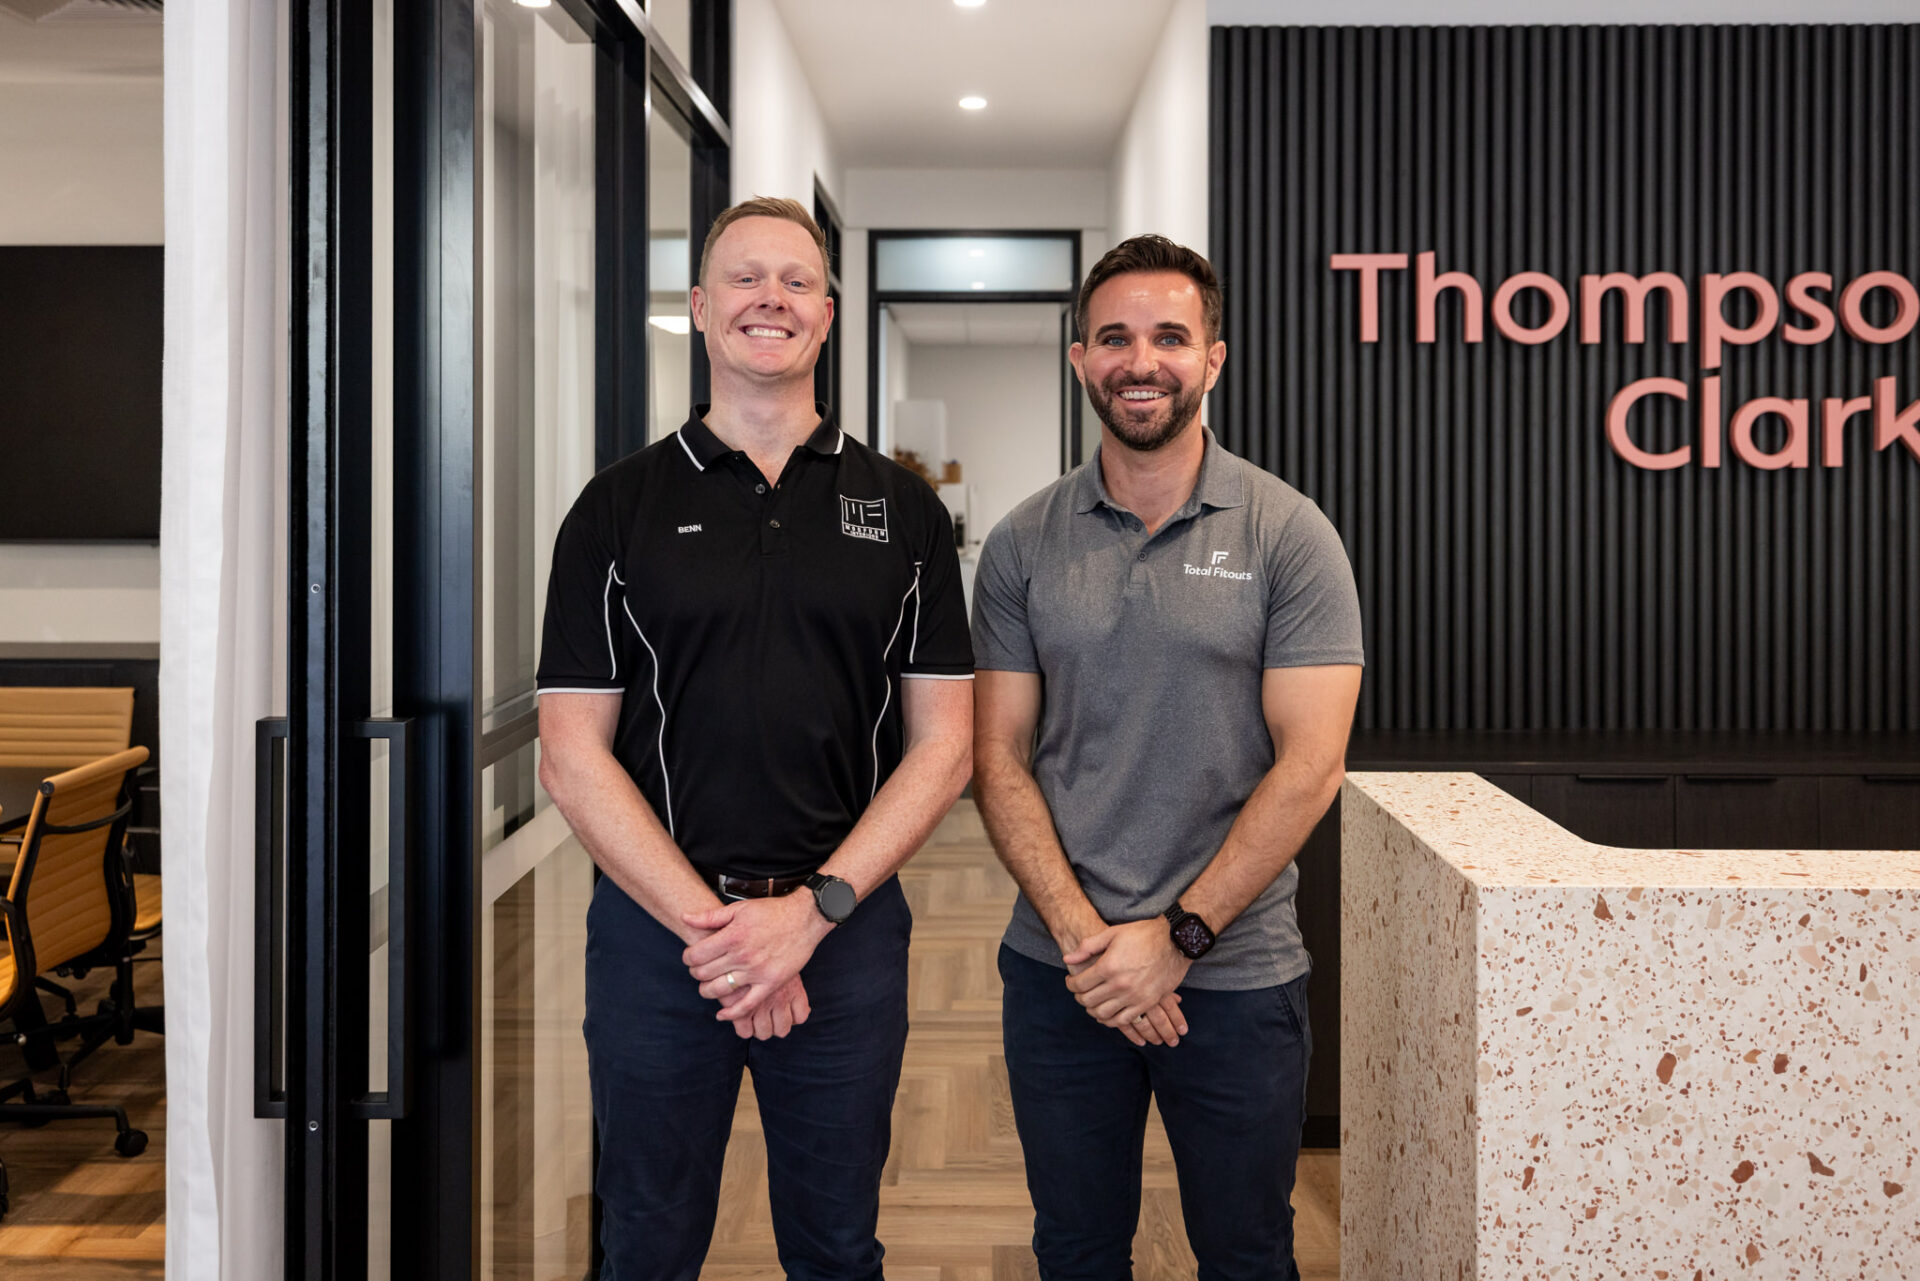
As Thompson & Clarke continued to expand, Directors Reece Thompson and Ryan Clarke recognised the need for a new workplace that could accommodate their growing team while providing a professional environment that reflected the business and the way its departments operate.
Working from a new development and base-build space, Total Fitouts Newcastle, led by Director Jason Dowdall, was engaged to transform the blank commercial shell into a sophisticated, functional and flexible two-level office.
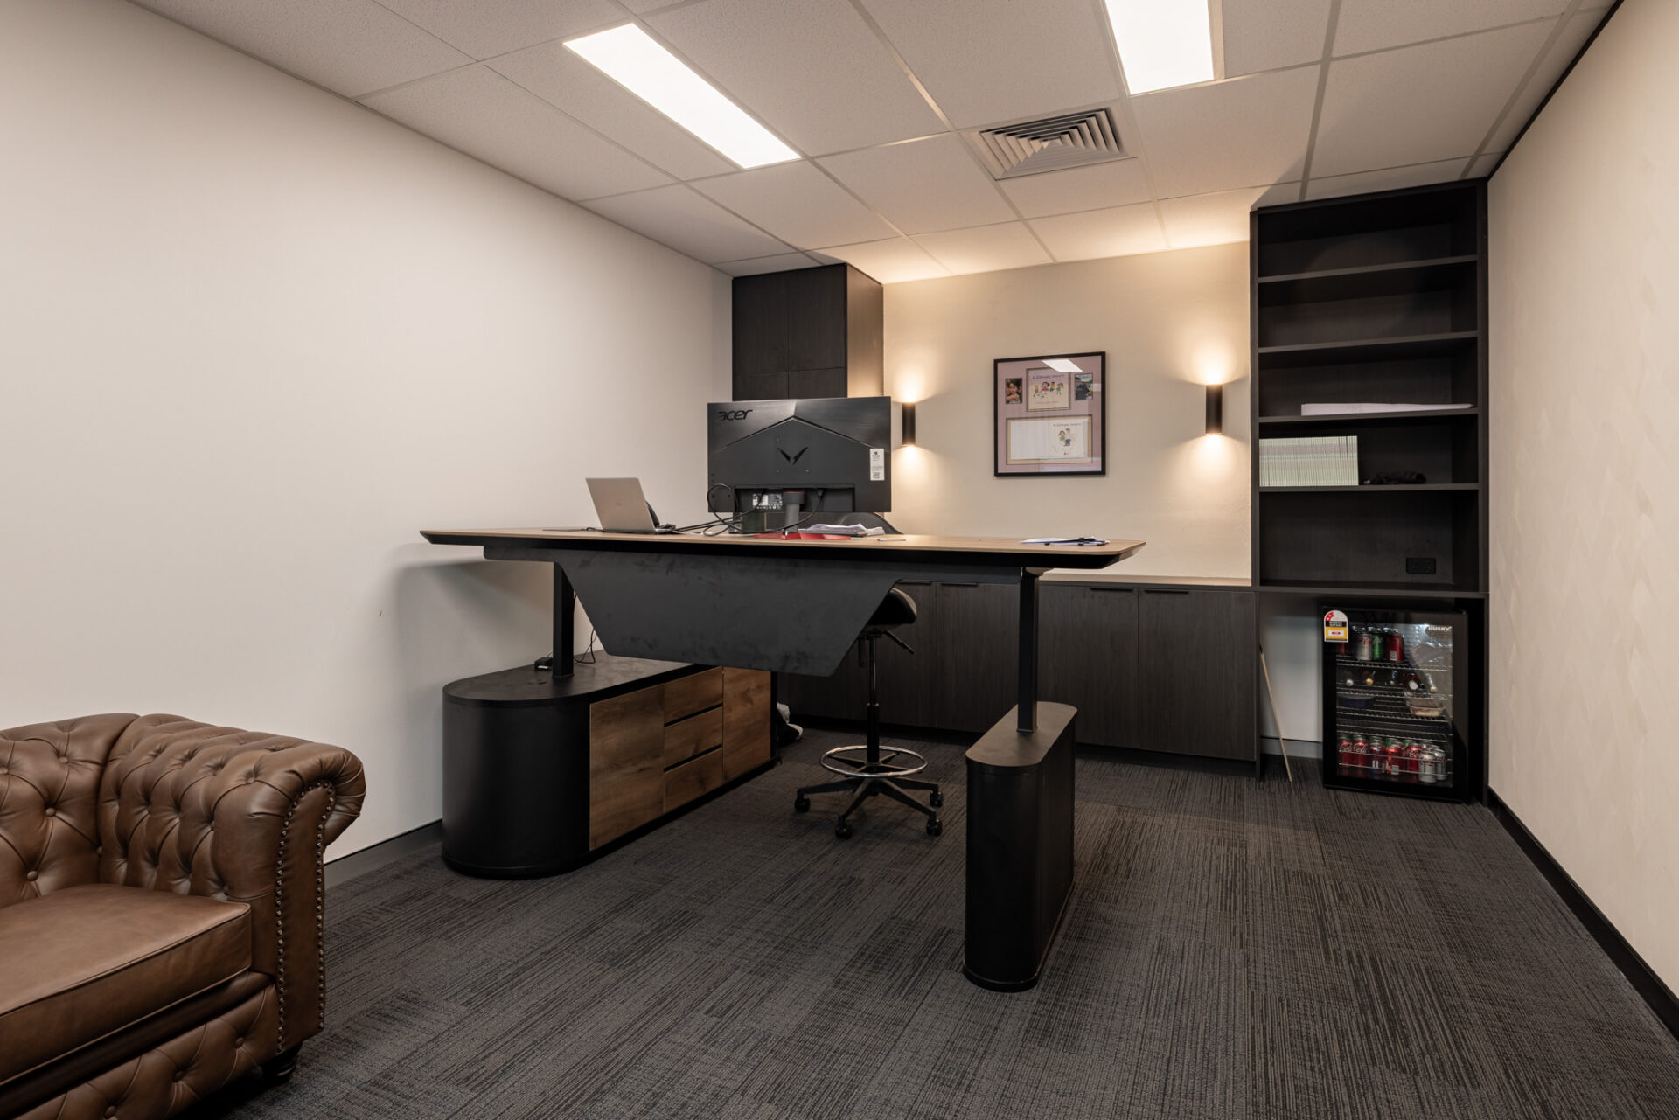
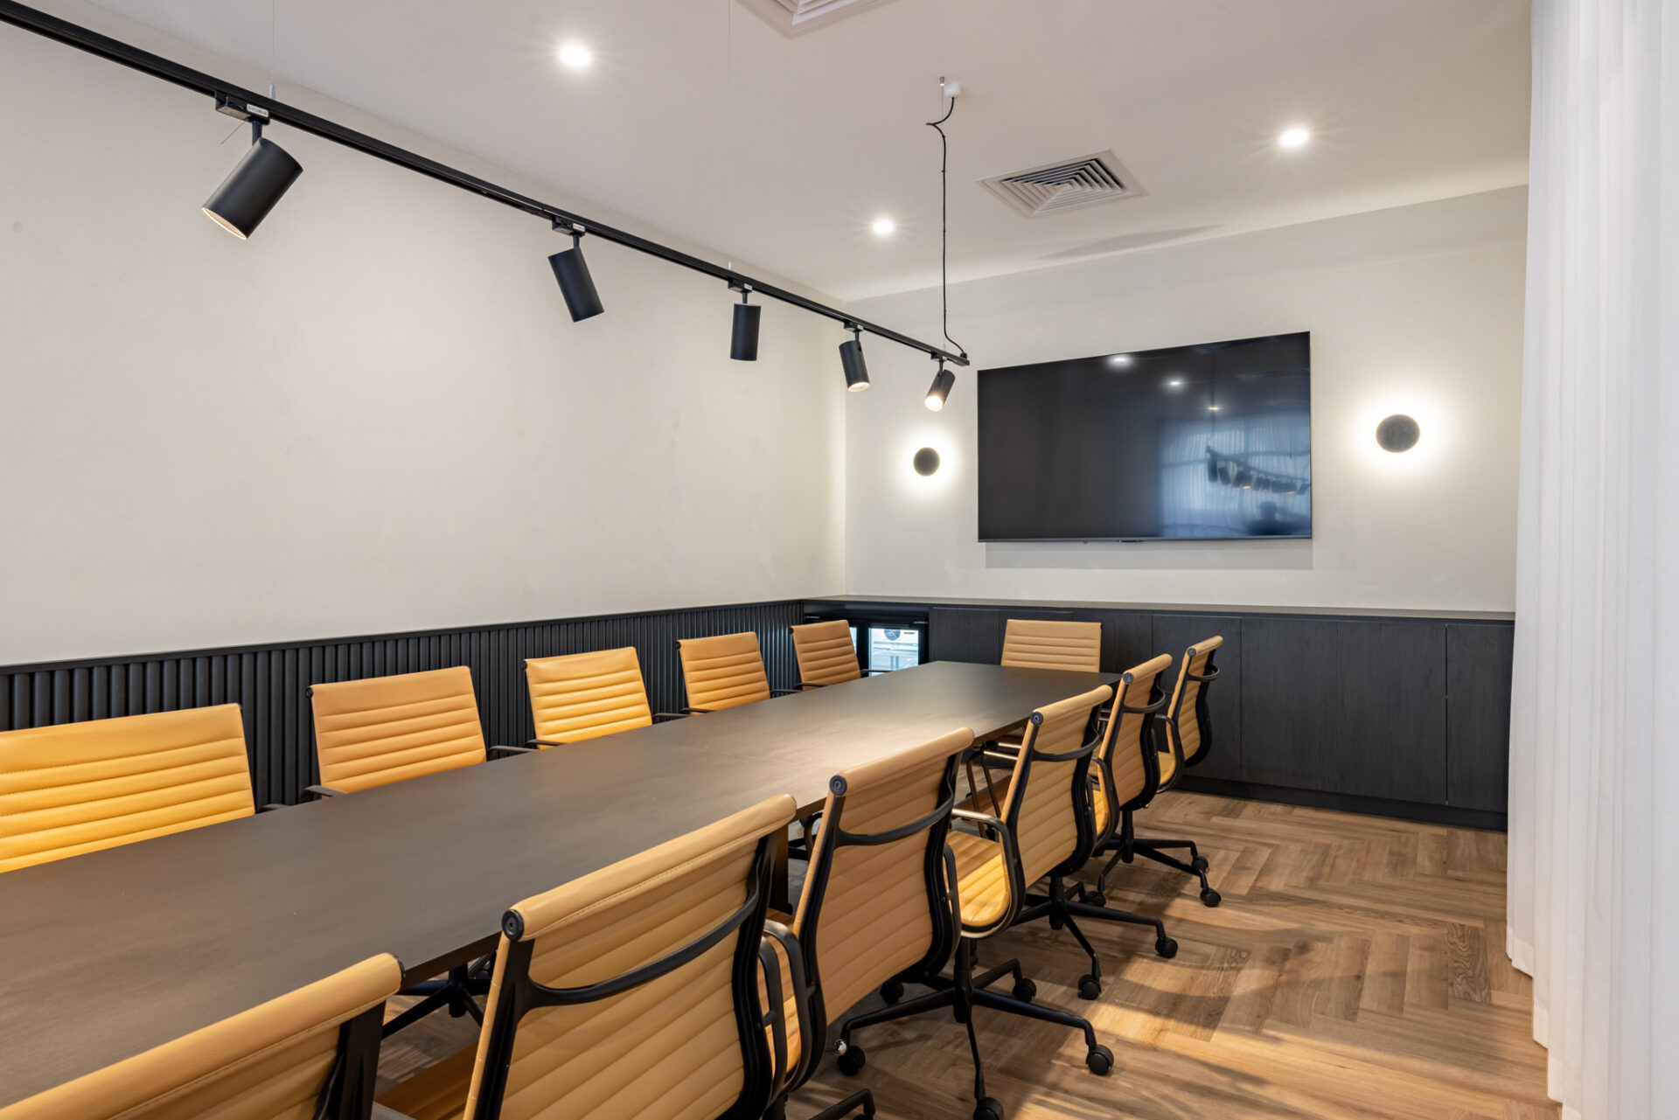
The result is a considered workplace that balances polished design with practical functionality. From the welcoming reception and branded spaces through to private call rooms, individual work areas and the mezzanine level, every part of the fitout has been carefully planned to support the people using it.
More than simply creating a new office, the project was about creating a workplace capable of evolving alongside Thompson & Clarke.
From Base Build to Bespoke Workplace
The project began with a blank canvas.
The new East Maitland development provided Thompson & Clarke with an opportunity to create a workplace from the ground up, rather than adapting an existing office around the limitations of a previous fitout. While this presented a strong foundation for the project, it also meant that every element of the workplace needed to be considered from the outset.
The challenge for Total Fitouts Newcastle was to make the most of the available footprint across two levels while ensuring the office could effectively accommodate the different functions and working styles of the Thompson & Clarke team.
Spatial planning therefore became a critical part of the fitout.
Rather than taking a one-size-fits-all approach, Jason and the Total Fitouts Newcastle team worked closely with the client to understand how each department operates, how teams interact and what different areas of the business require from their working environment.
This understanding informed everything from the overall layout through to the furniture positioning and dedicated working areas.
The result is an office that feels cohesive as a whole while still providing a range of environments for different tasks, departments and working styles.
Designing for Today — and Tomorrow
One of the defining considerations throughout the Thompson & Clarke fitout was future growth.
The new office needed to work for the team as it exists today, but it also needed to have the flexibility to accommodate further expansion. With this in mind, the furniture layout and spatial planning were developed collaboratively with the client to ensure the available space could be used efficiently without compromising comfort.
This was particularly important in a growing business, where workplace requirements can change over time.
The Total Fitouts Newcastle team approached the fitout with flexibility in mind, creating personalised working environments that respond to the functions of individual departments while allowing the wider office to adapt as Thompson & Clarke continues to grow.
Careful planning meant that areas could be arranged to maximise the available floor space, while maintaining clear circulation throughout the office and avoiding a feeling of overcrowding.
This balance between efficiency and flexibility is one of the key strengths of the completed workplace. The office provides the infrastructure Thompson & Clarke needs now, while allowing room for the business to evolve.
A Modern, On-Brand Aesthetic
While functionality was central to the project, the visual identity of the new office was equally important.
The design incorporates a modern and inviting material palette that creates a polished, professional aesthetic throughout the workplace. Rather than treating branding as an afterthought, Thompson & Clarke’s visual identity has been thoughtfully incorporated into the fitout, helping establish a consistent connection between the business and its physical environment.
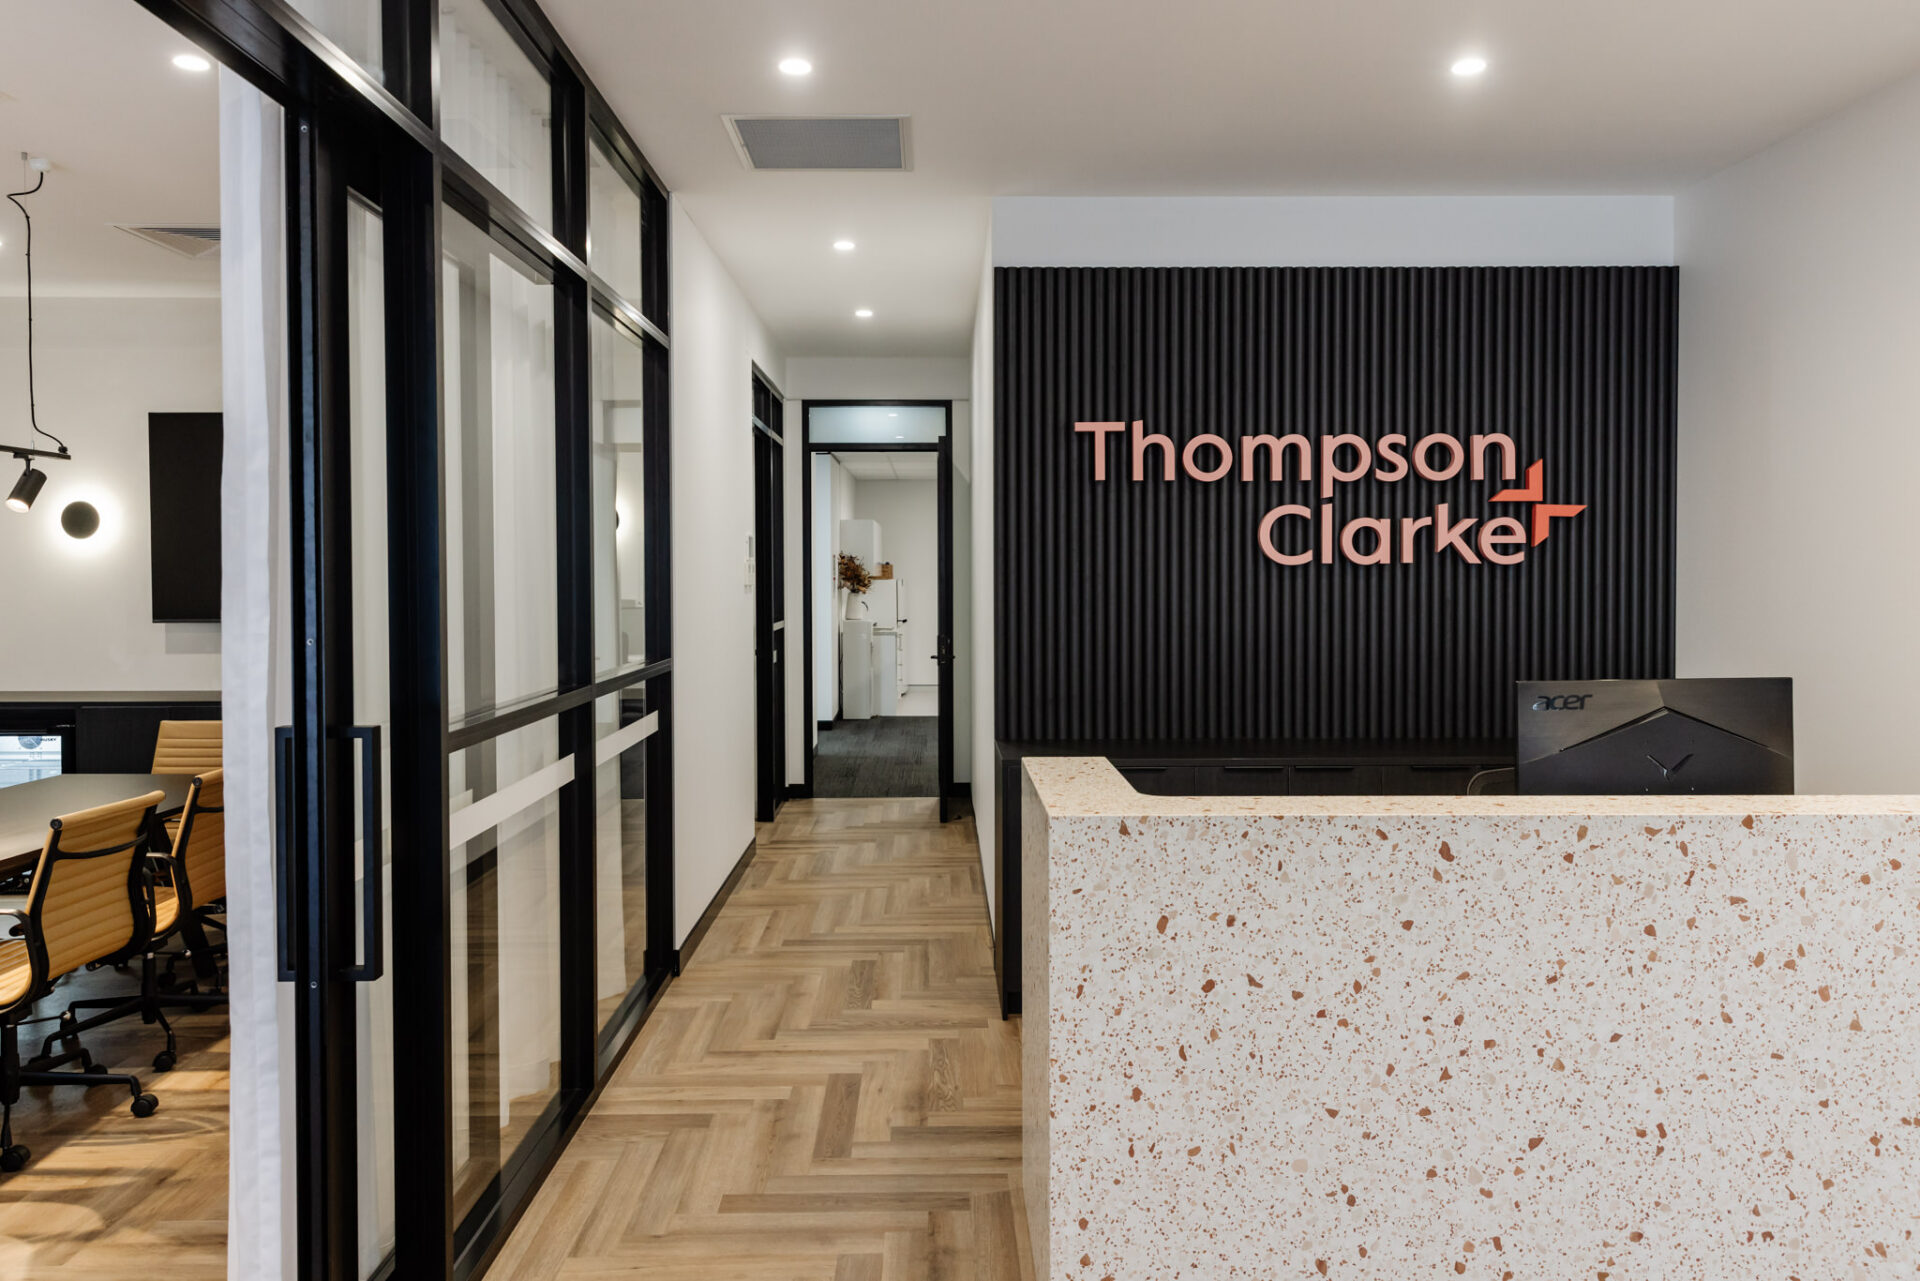
From the moment employees and visitors enter the reception area, the design communicates a strong sense of professionalism.
Clean lines, contemporary finishes and carefully selected materials create a smart and sophisticated backdrop, while branded elements provide personality and reinforce the Thompson & Clarke identity.
This approach continues throughout the workplace, with the brand carried through key areas including reception, call rooms and the mezzanine level.
The result is a space that feels distinctly Thompson & Clarke without becoming overly corporate or visually overwhelming.
The material selection also plays an important role in creating an environment that feels contemporary while remaining comfortable and practical for everyday use. The combination of refined finishes and considered detailing gives the workplace a premium feel, while the overall design remains focused on the people who use it every day.
Creating Spaces That Support Different Ways of Working
A modern office needs to do more than provide desks.
Different departments have different responsibilities, different levels of interaction and different requirements throughout the working day. Understanding these differences was an important part of the Thompson & Clarke project, and the final layout reflects this through a variety of working environments.
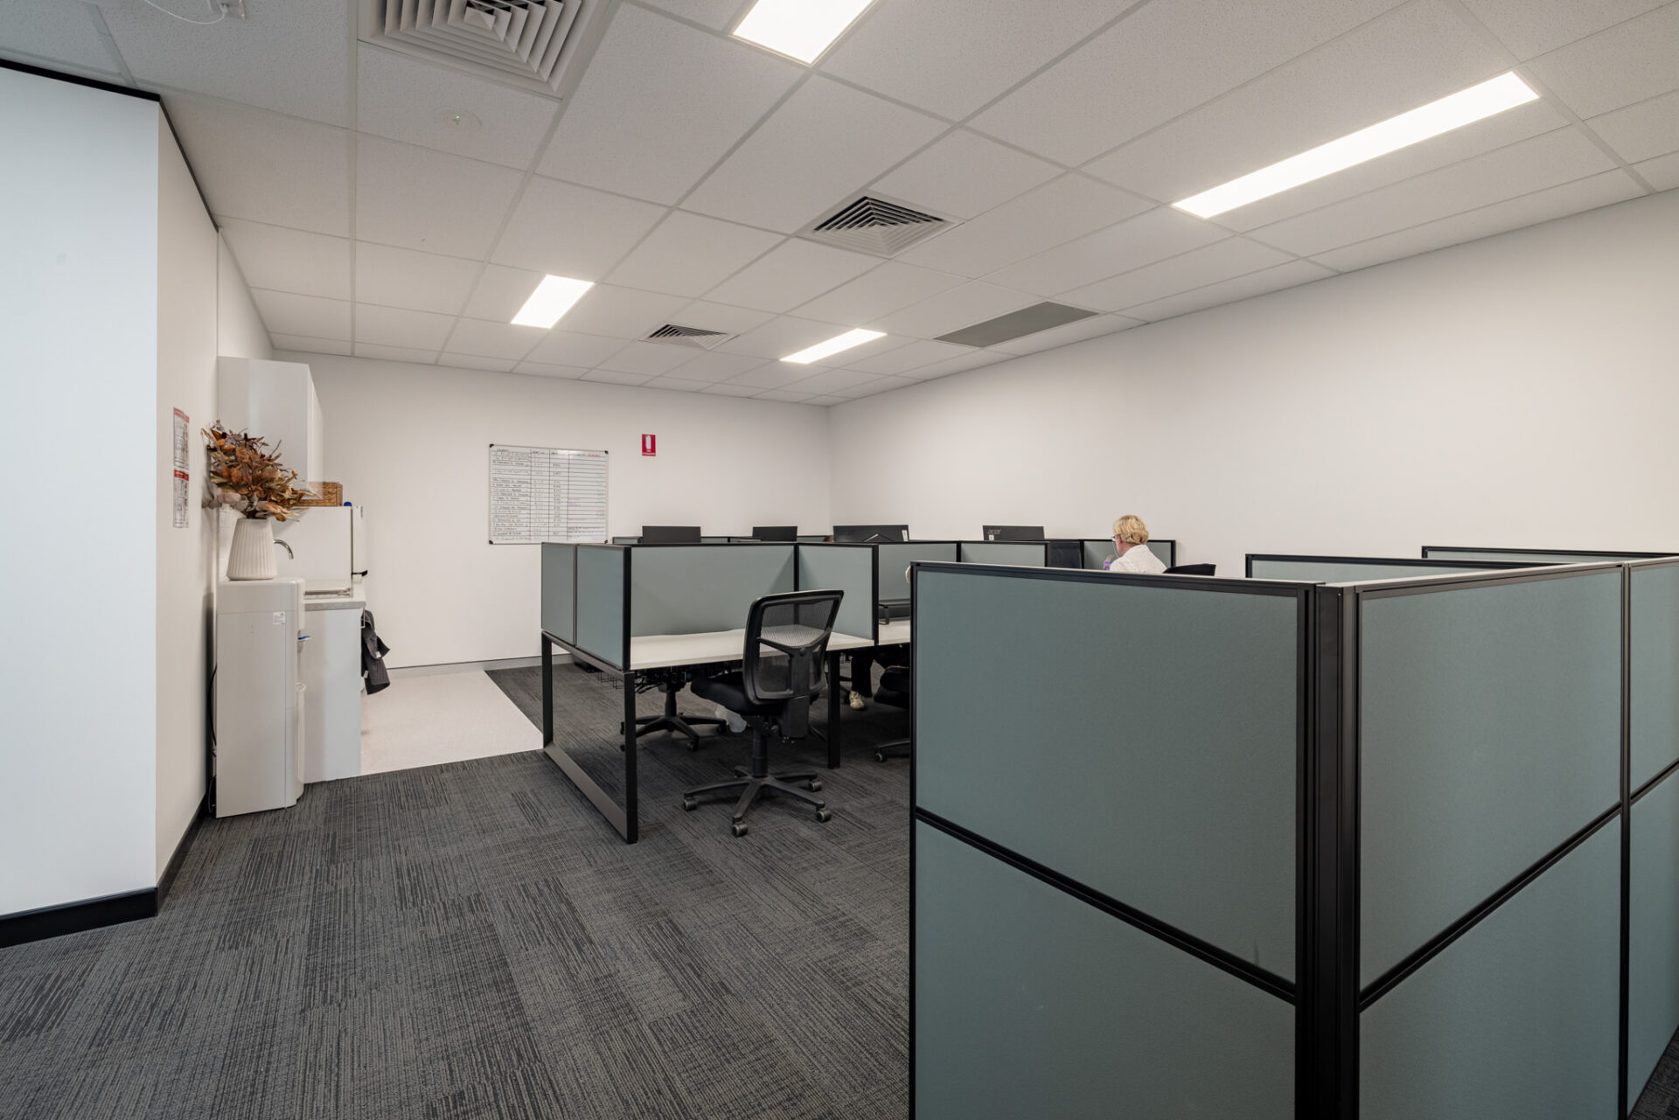
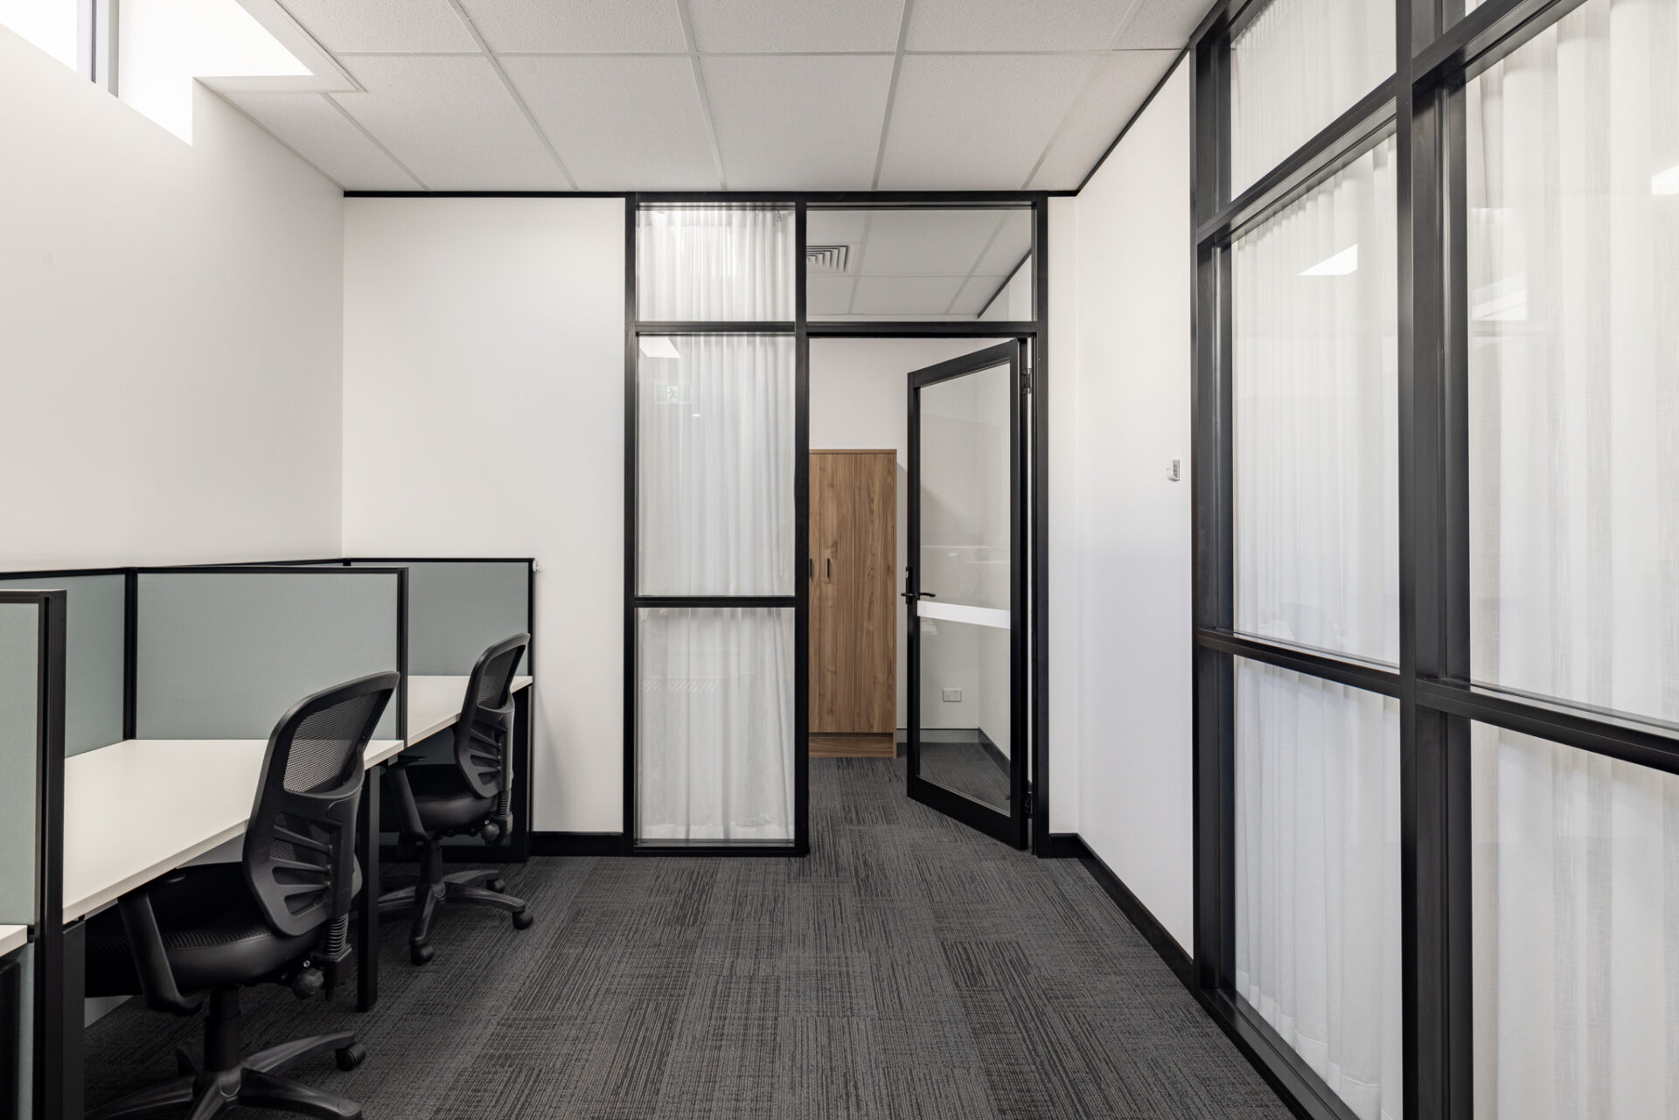
Open working areas provide practical spaces for day-to-day operations, while dedicated rooms offer greater privacy when required.
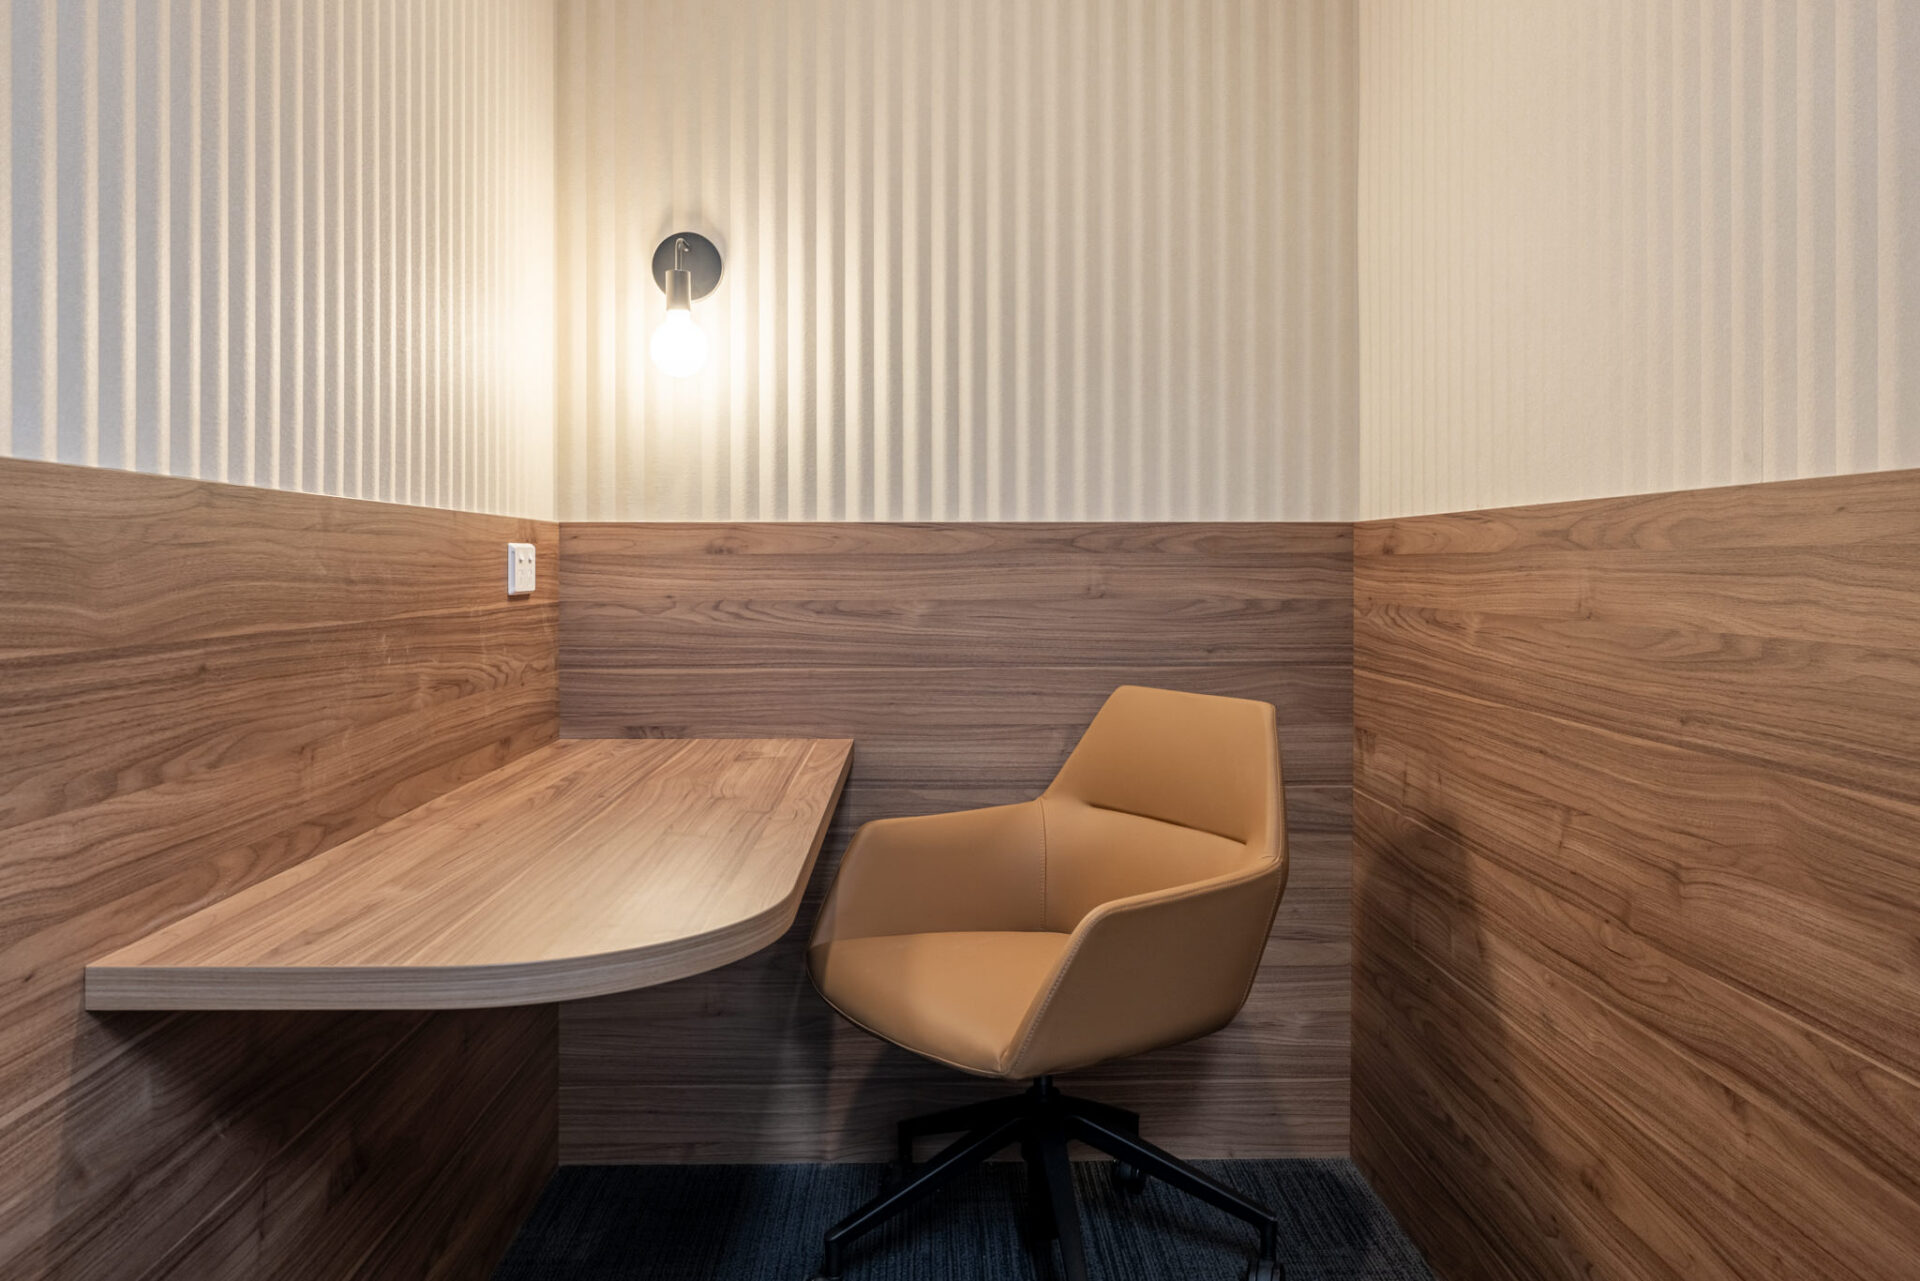
The call rooms are a particularly important feature of the workplace. Designed to provide quieter environments away from the activity of the main office, these spaces support focused work and private conversations.
The inclusion of quieter areas also contributes to employee wellbeing, providing team members with the ability to step away from the main working environment when they require greater concentration or privacy.
This creates a more balanced workplace, where collaboration and communication can take place alongside focused individual work.
For a growing business such as Thompson & Clarke, this flexibility is particularly valuable. The office can support a range of working styles without losing the sense of connection between different departments.
A Two-Level Office with a Clear Sense of Connection
Spanning two levels, the Thompson & Clarke workplace presented an opportunity to create distinct areas while maintaining a cohesive overall environment.
The design carefully considers how employees and visitors move through the workplace, with each level contributing to the overall functionality of the office.
The mezzanine provides an additional layer to the workplace and extends the usable footprint of the fitout without compromising the sense of openness throughout the space.
Rather than feeling like two separate offices, the levels work together as part of one unified workplace.
This was achieved through consistency in materials, finishes and branding, creating a visual connection between the different areas. The result is a workplace that feels considered from the ground floor through to the upper level.
The Importance of Furniture Planning
Furniture selection and placement played a particularly important role in bringing the Thompson & Clarke office to life.
Working closely alongside the client, Total Fitouts Newcastle developed a detailed furniture layout that considered not only where people would work, but how they would use the space throughout the day.
This collaborative process helped ensure that furniture supported the overall spatial plan rather than simply filling the available floor area.
Workstations were positioned to make efficient use of the space, while maintaining comfortable circulation and clear connections between departments.
The layout also allowed for flexibility as the business grows, ensuring that the office can adapt to changing team structures and requirements.
By considering furniture as part of the overall fitout rather than a final addition, the Total Fitouts Newcastle team was able to create a workplace where design and functionality work seamlessly together.
Balancing Productivity and Employee Wellbeing
Employee wellbeing was another important consideration throughout the project.
A workplace should support productivity, but it should also provide employees with an environment where they can feel comfortable and supported throughout the working day.
For Thompson & Clarke, this meant incorporating spaces that allowed for both interaction and concentration.
The quieter call rooms provide an important contrast to the more active areas of the office, allowing employees to undertake focused tasks or private conversations without the distractions of the wider workplace.
At the same time, the open and connected nature of the office encourages communication and collaboration between teams.
This balance creates a workplace that is adaptable to different needs throughout the day.
The overall design demonstrates that a professional office does not need to sacrifice comfort for productivity. By carefully considering how people use the space, Total Fitouts Newcastle has created an environment that supports both the operational requirements of Thompson & Clarke and the people behind the business.
Delivering the Vision with Total Fitouts Newcastle
Transforming a new base-build shell into a fully operational two-level workplace requires detailed coordination, careful planning and a strong understanding of the client’s objectives.
For Jason Dowdall and the Total Fitouts Newcastle team, the Thompson & Clarke project was an opportunity to bring together their experience in commercial fitouts, project management and workplace functionality.
The challenge was not simply to complete the construction of the space. It was to understand how the finished workplace needed to function and ensure every decision contributed towards that goal.
By working collaboratively with Reece Thompson and Ryan Clarke throughout the process, the team was able to develop a fitout that responded to Thompson & Clarke’s immediate requirements while also allowing for future growth.
From the spatial planning and furniture layout through to the branded finishes and dedicated workspaces, every element was considered as part of the bigger picture.
The result is a polished and professional workplace that demonstrates what can be achieved when commercial design, functionality and future planning come together.
A Workplace Built for the Next Chapter
The completed Thompson & Clarke office is more than a new place to work. It represents the next stage in the business’s growth.
Located in East Maitland, the new workplace provides Reece Thompson, Ryan Clarke and their growing team with a professional environment that reflects where the business is today, while giving them the flexibility to continue developing into the future.
The combination of contemporary finishes, strong brand integration, thoughtful spatial planning and dedicated areas for different working styles has created an office that is both visually impressive and highly practical.
Most importantly, the workplace has been designed around the people who use it.
Every element, from the reception and call rooms through to the workstations and mezzanine, contributes to a workplace that supports productivity, flexibility and employee wellbeing.
For Total Fitouts Newcastle, the Thompson & Clarke project is a strong example of how a commercial office fitout can go beyond simply transforming an empty shell. With the right planning and expertise, a blank base-build space can become a workplace that reflects a company’s identity, supports its people and provides a foundation for future growth.
Looking for a Commercial Fitout Partner in Newcastle?
Whether you’re relocating, expanding your team or starting from a blank commercial space, the right fitout partner can help you create a workplace that works for your business now and into the future.
Total Fitouts Newcastle provides tailored commercial fitout solutions for businesses across Newcastle, East Maitland, Maitland and the wider Hunter region. From initial planning and spatial considerations through to construction and completion, Jason Dowdall and the Total Fitouts Newcastle team can help bring your commercial vision to life.
Planning your next commercial fitout? Enquire with Total Fitouts Newcastle today and discover how we can transform your space into a workplace designed around your business.